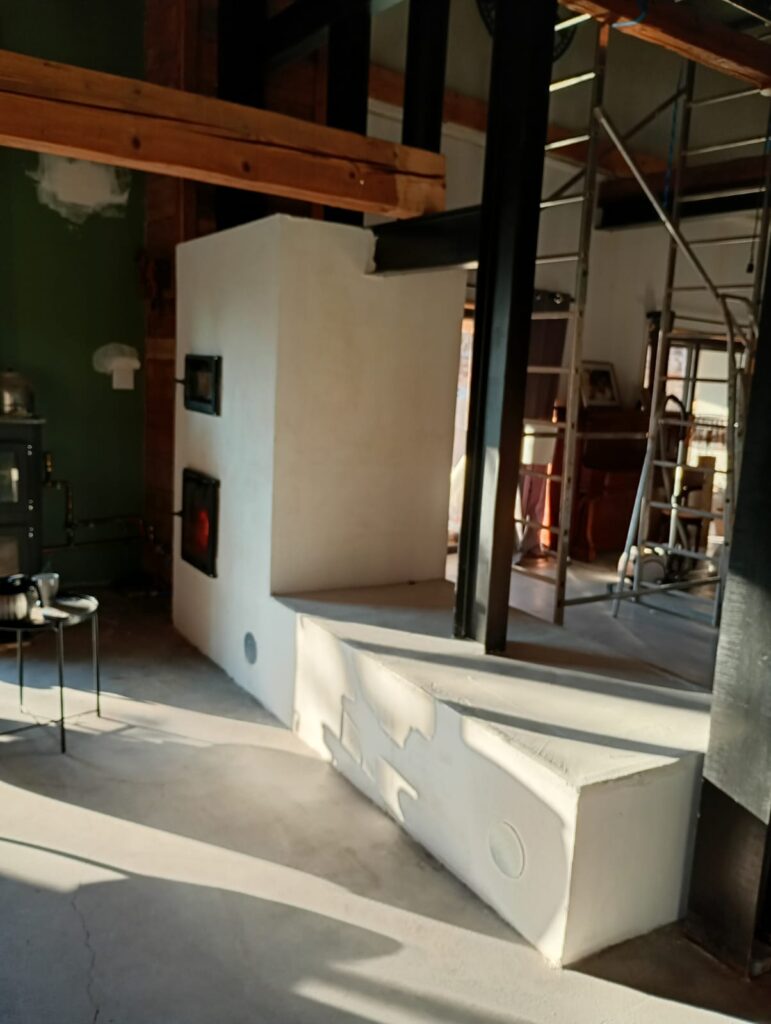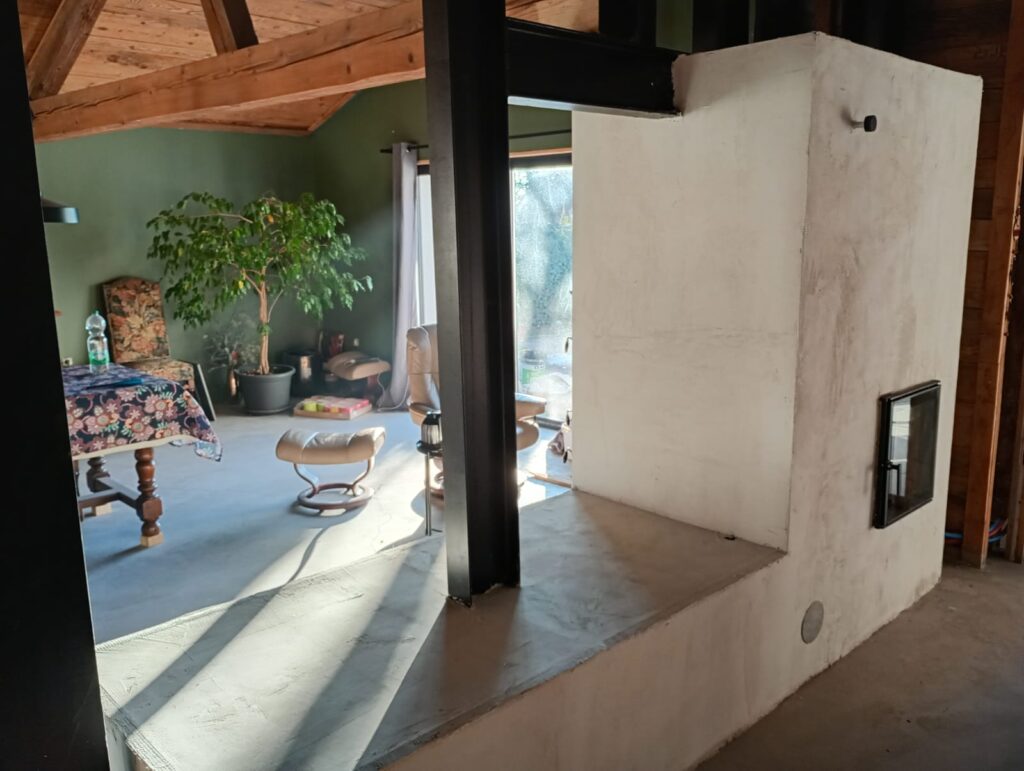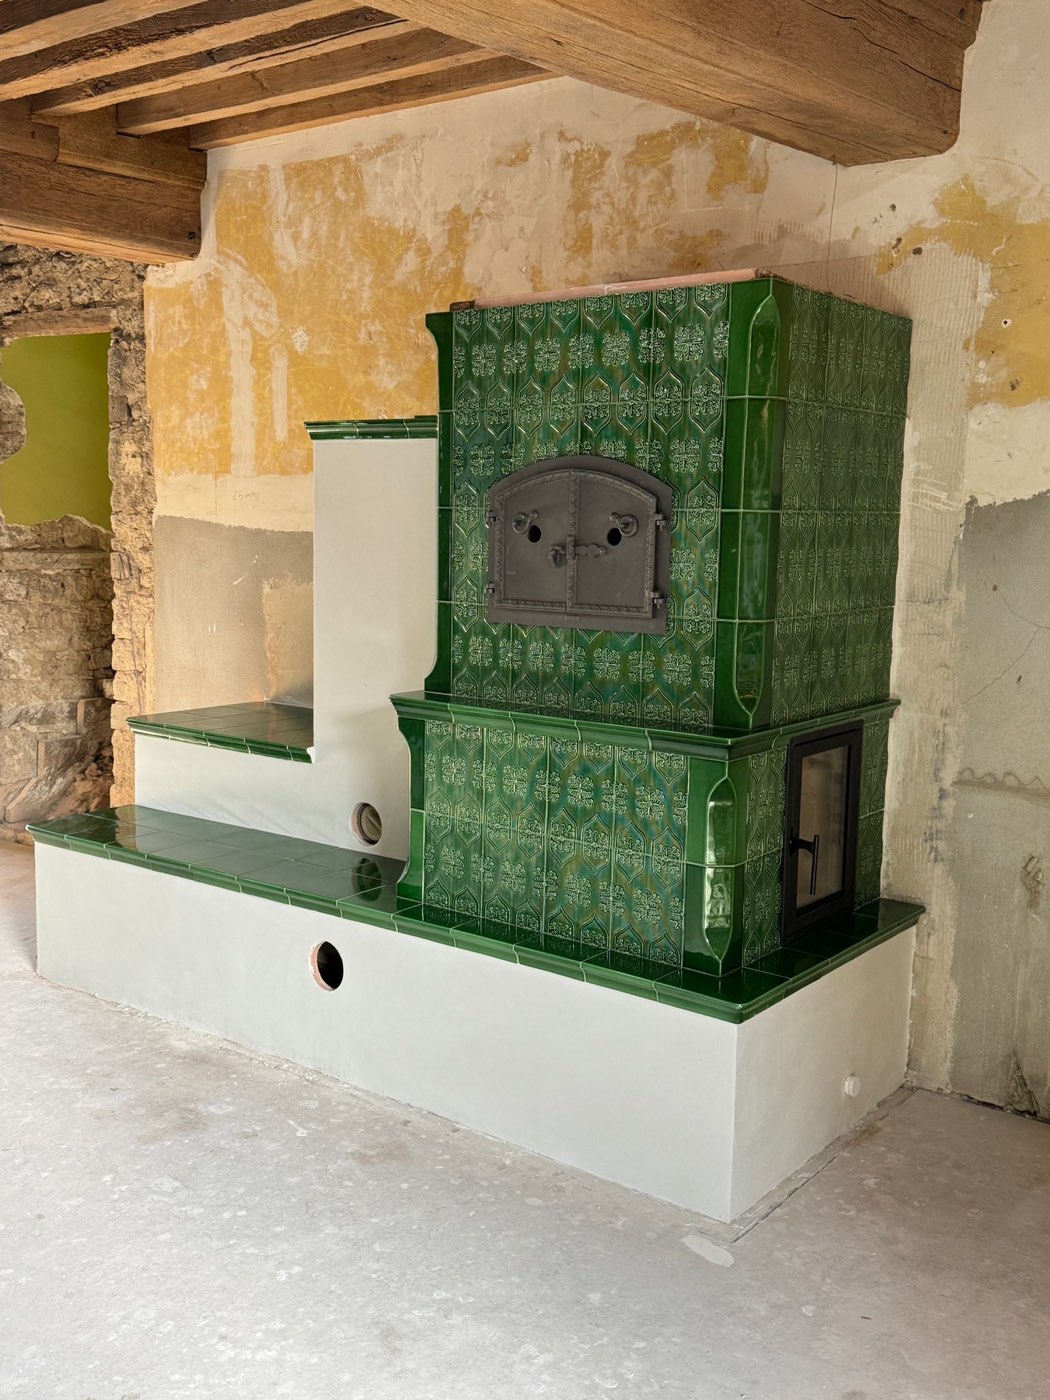

The owner wanted to build his heater himself. We did the rest: the heat-loss calculation for the house, the sizing, the drawings, the parts, and the follow-up course by course. He laid every brick.
What the calculation said
Alsatian house with exposed timber frame, 645 m³ to heat over 134 m² of floor area, ceilings open up to the roof structure. Design outdoor temperature used for the Bas-Rhin: −15 °C, for 20 °C indoors — a 35 K difference to cover. The Thermasse design calculation concludes on a requirement of 9 kW.
This figure governs everything else: the mass to build, the firebox volume, the length of the flue path. It is also the only part of the job we refuse to leave to the self-builder — not on principle, but because an incorrectly sized heater cannot be put right afterwards.
Six weeks, in the living room
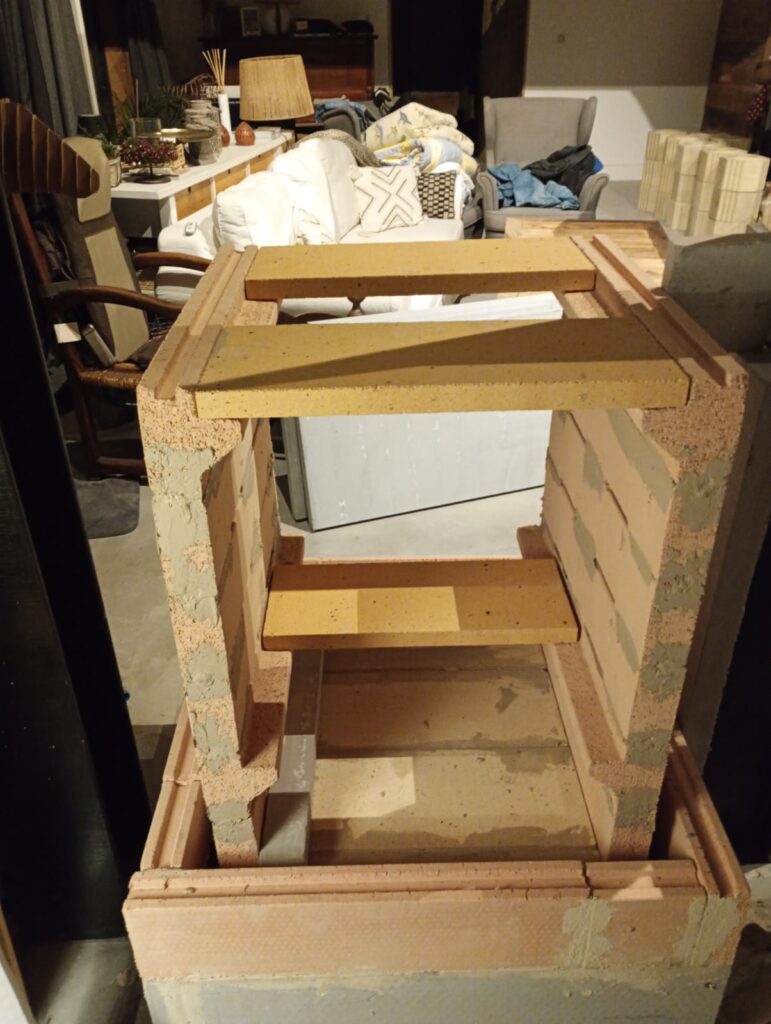
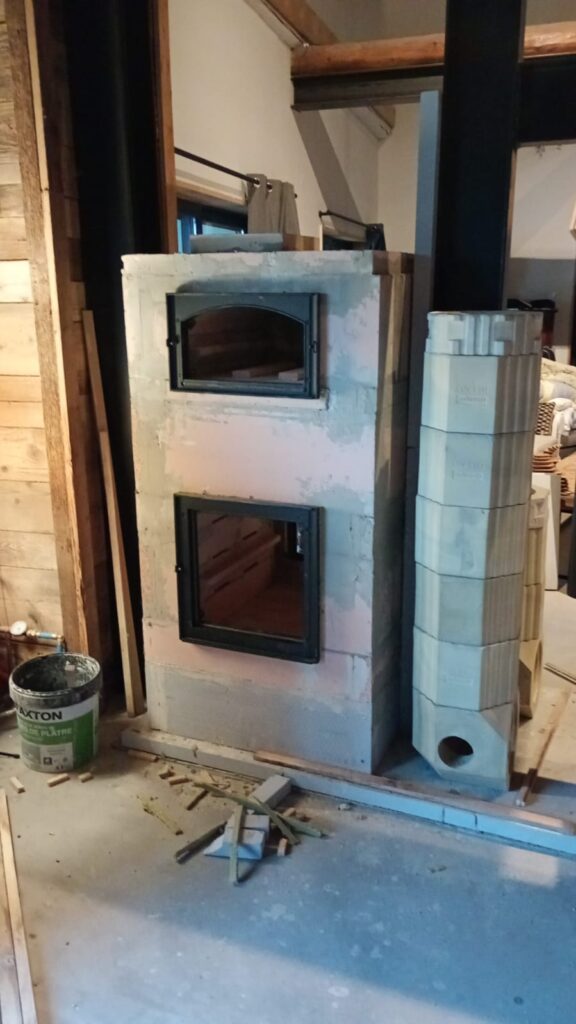
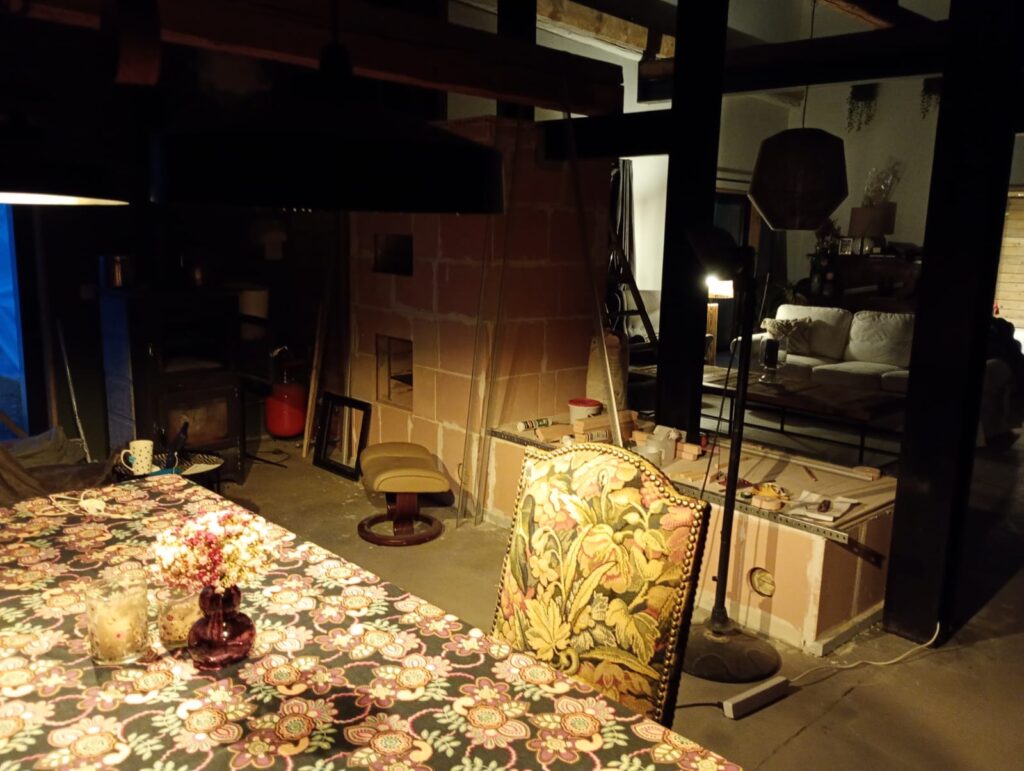
Work began in early February 2025 and the first fire was lit on 6 March. In between, the heater grew in the middle of the living room, between pallets of bricks and furniture pushed against the walls — something a catalogue photo never shows, and something every self-builder lives through.
The light render and the long bench
The finish is a light render, applied by hand, that lets the southern light play across the mass. A bench runs the full length of the front face: it is the gentlest surface of the whole piece, the one that stays warm long after the fire has gone out.