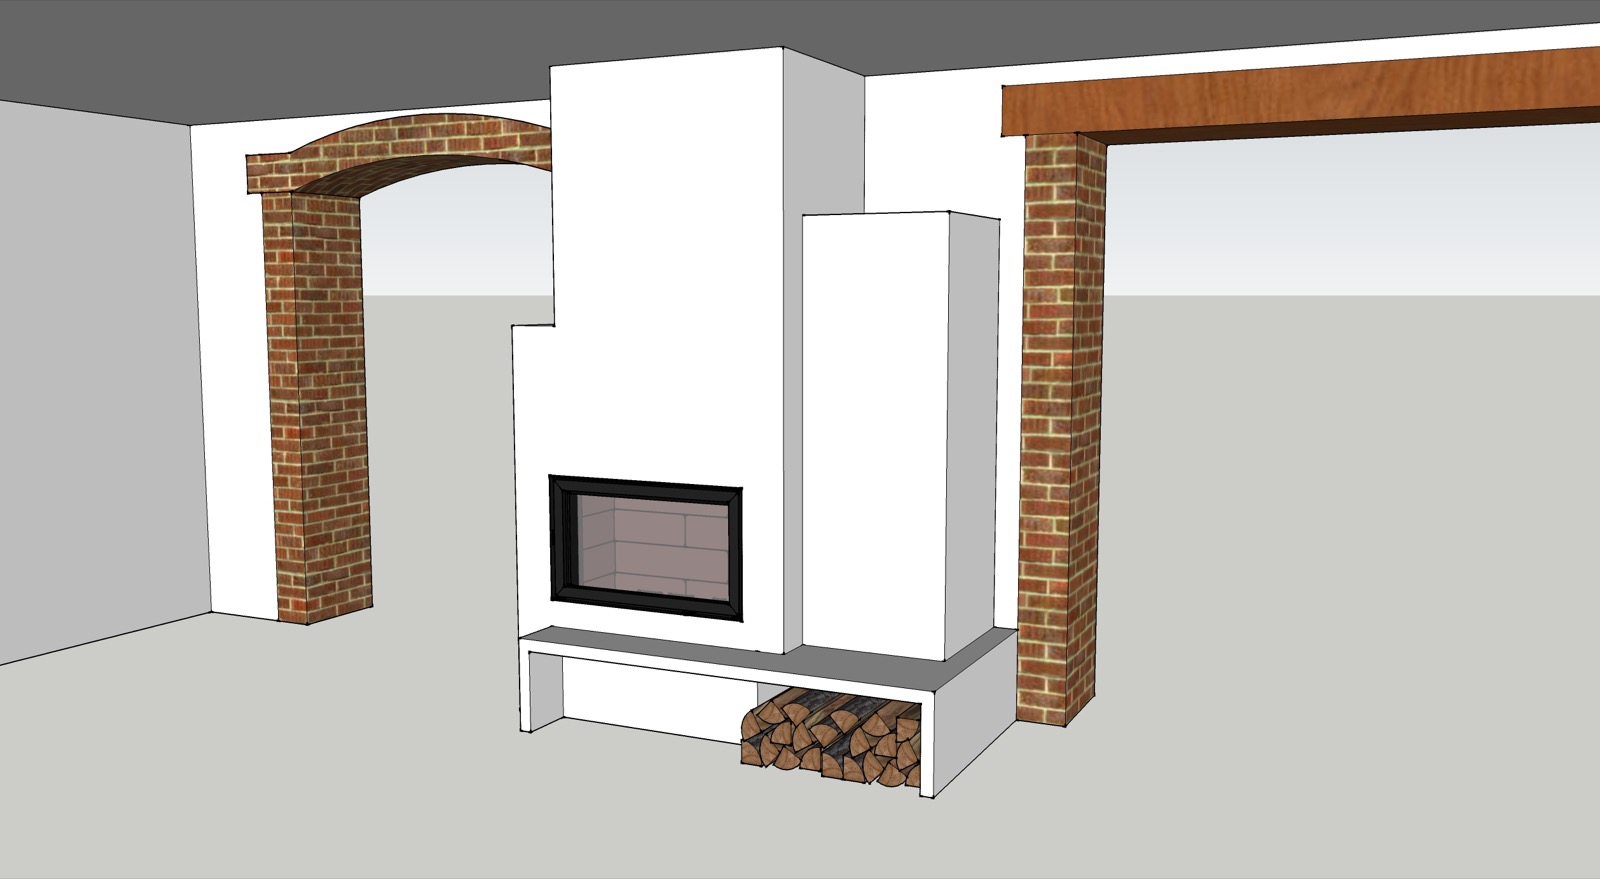
Every bespoke heater is modelled in 3D and dimensioned before it is built. These study views show the unit set between two brick arches already in place: the heater core with its log store at the base, the storage mass shown in red behind it, and the exact footprint marked out on the walls.
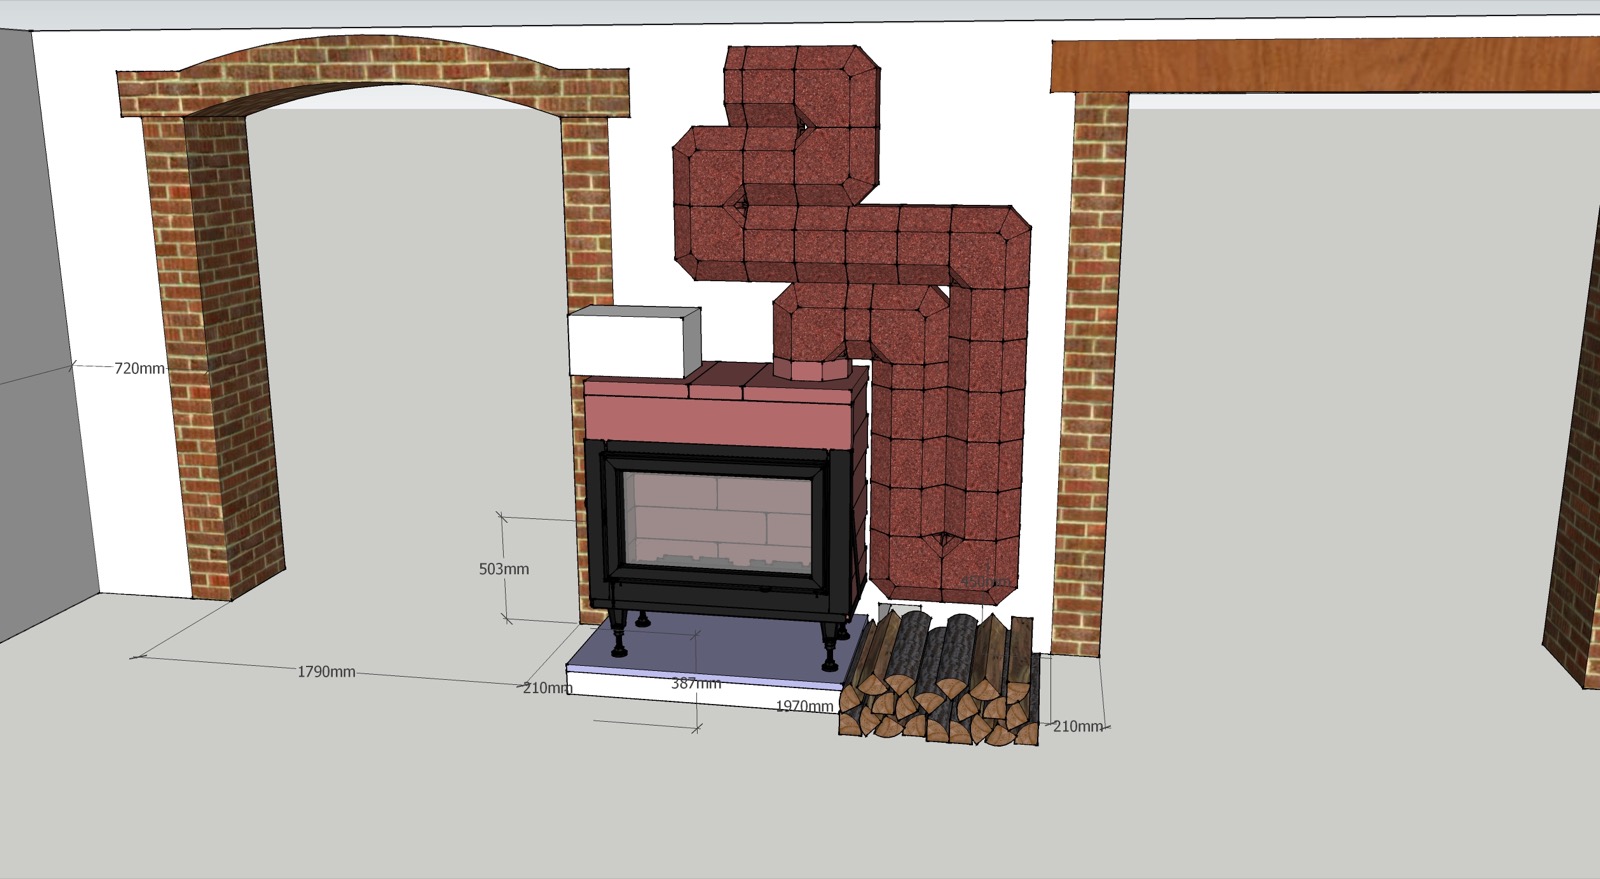
This is the stage where the irreversible decisions are made: firebox height, set-back from the arches, position of the chimney stack, clearance for the logs. The customer signs off on these images, not on an intention.
The two images above are design views. Here is the site work that followed.
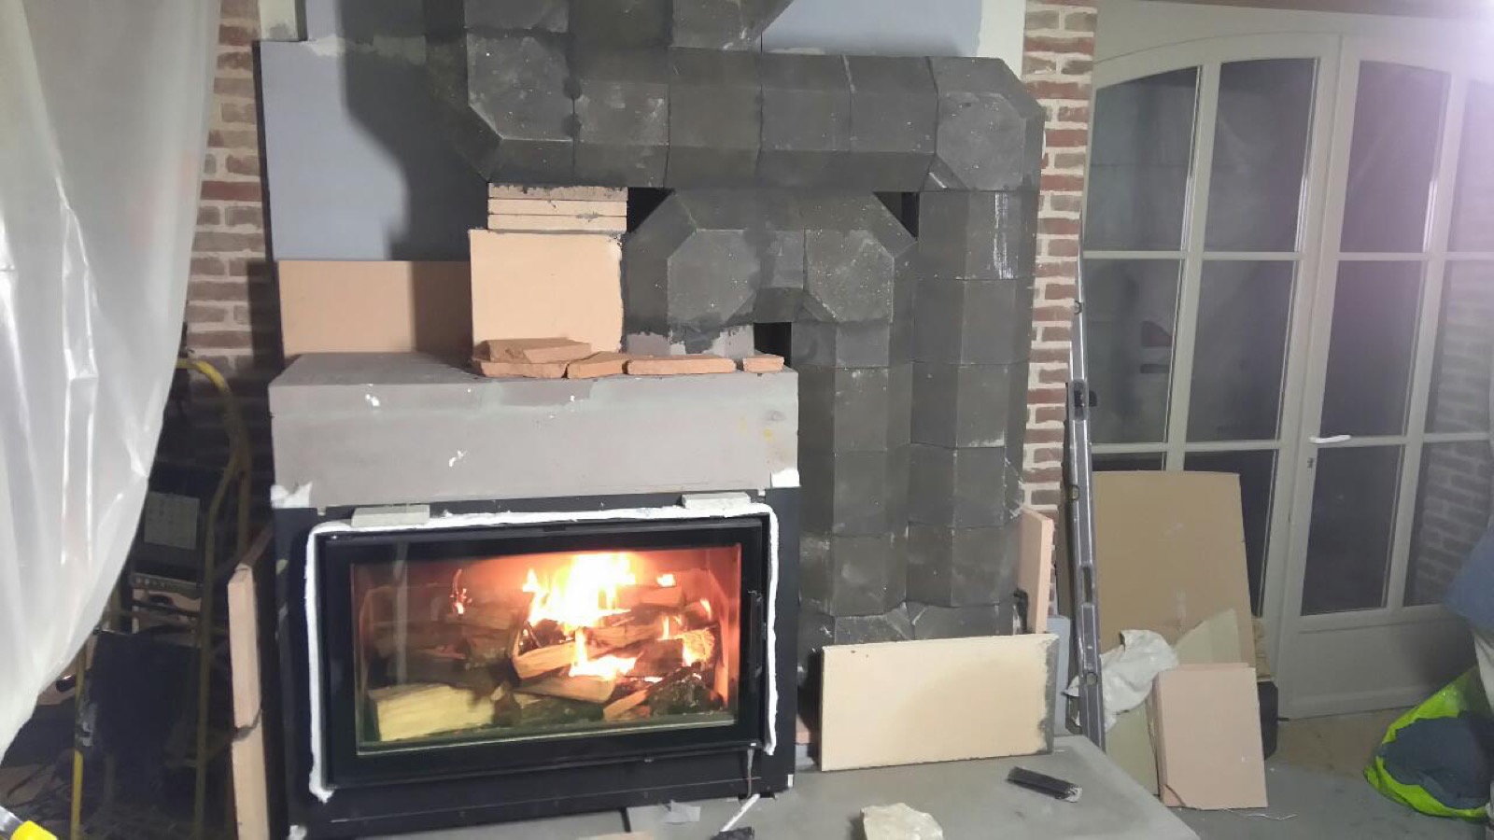
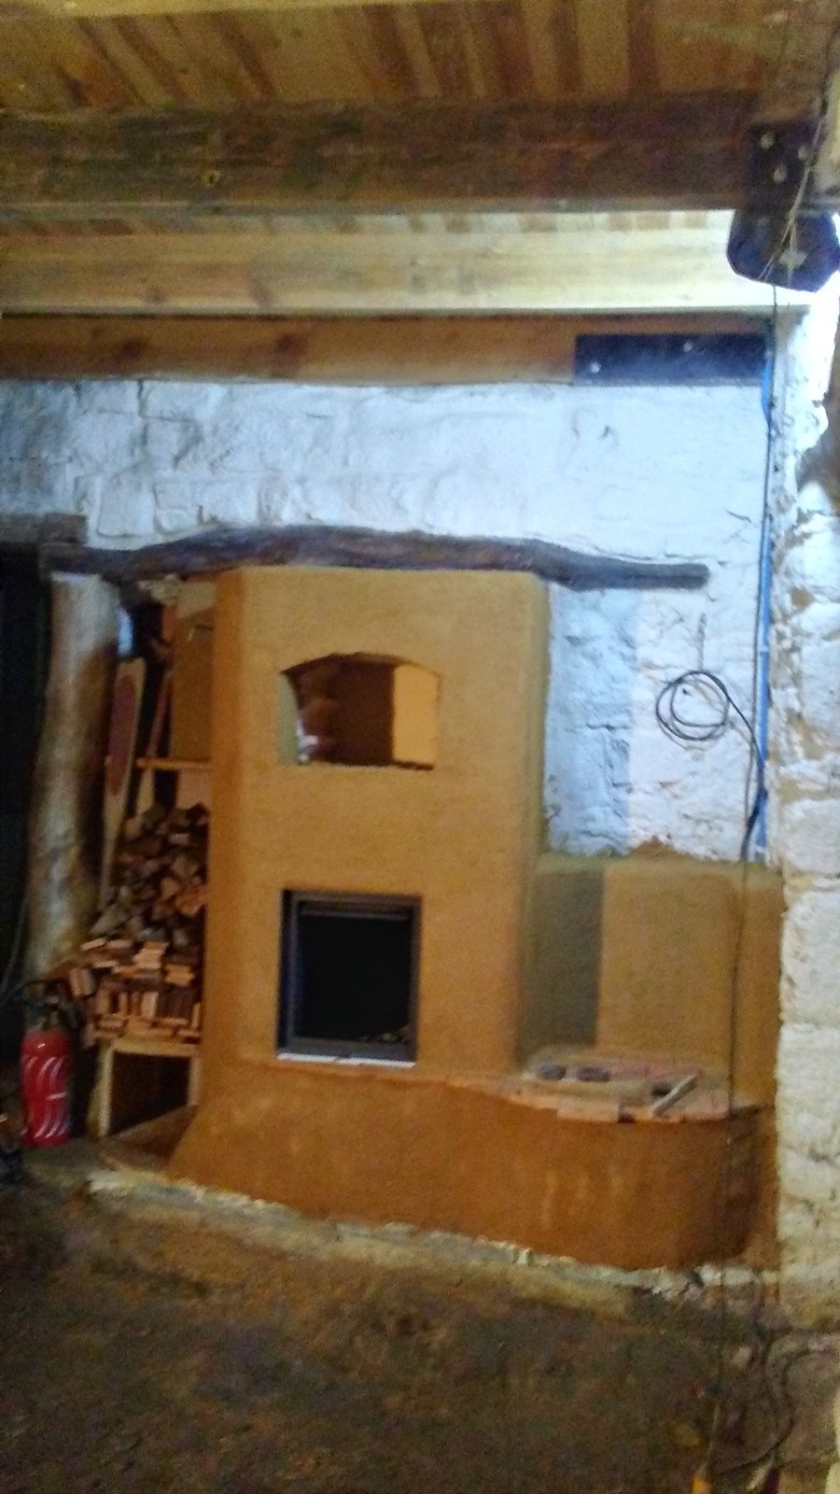
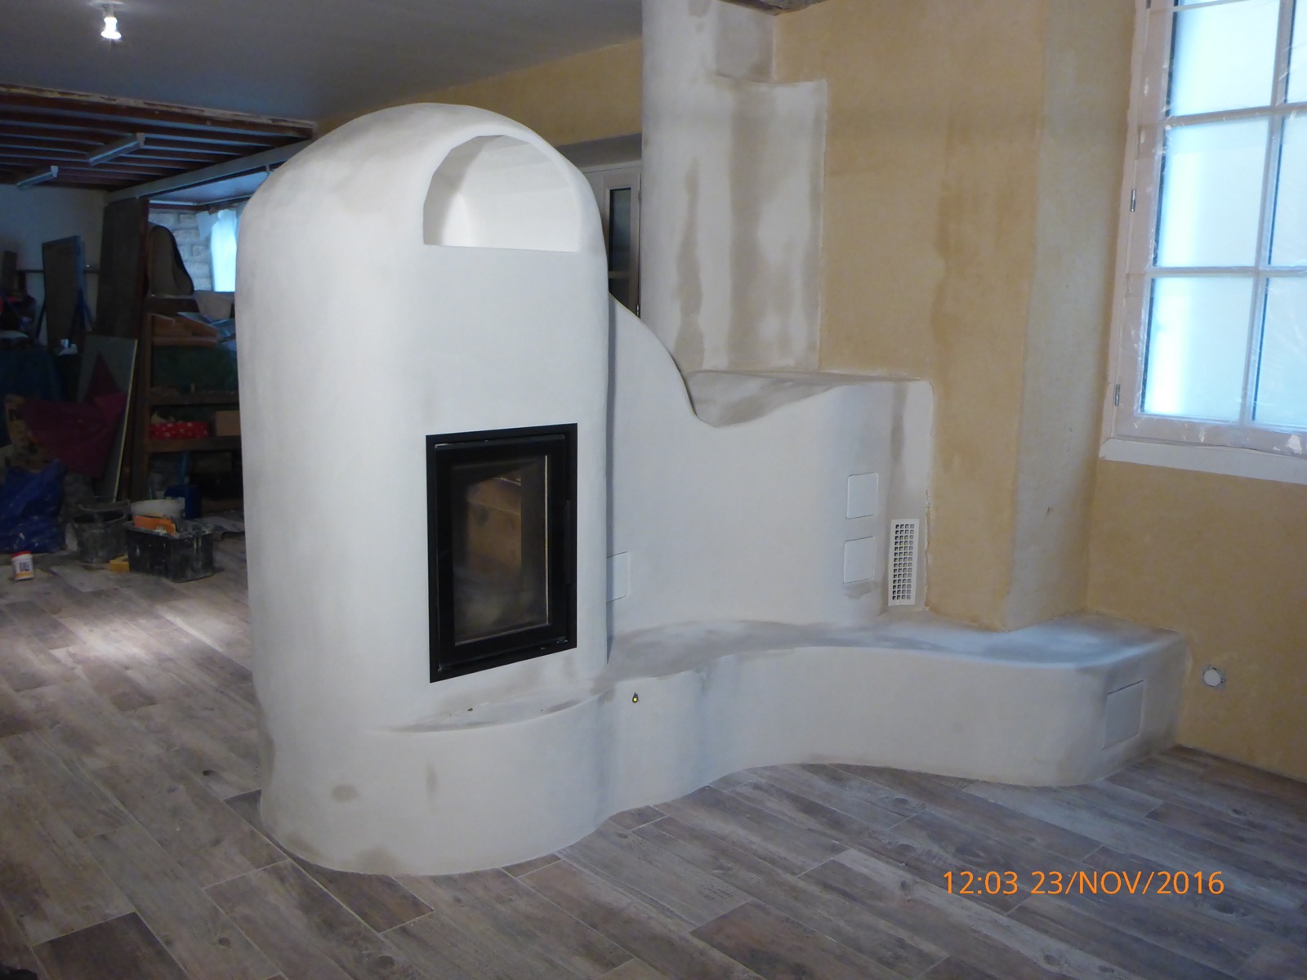
The project was duly carried out. This photograph shows the stone storage circuit being built above the firebox: the blocks are laid in a baffle arrangement so that the flue gases rise, fall and rise again before reaching the stack. This path, drawn in red on the study, takes its real shape here.
The firebox is lit during the work: the first burns serve for the gradual drying of the masonry.