Site-built masonry heater
-

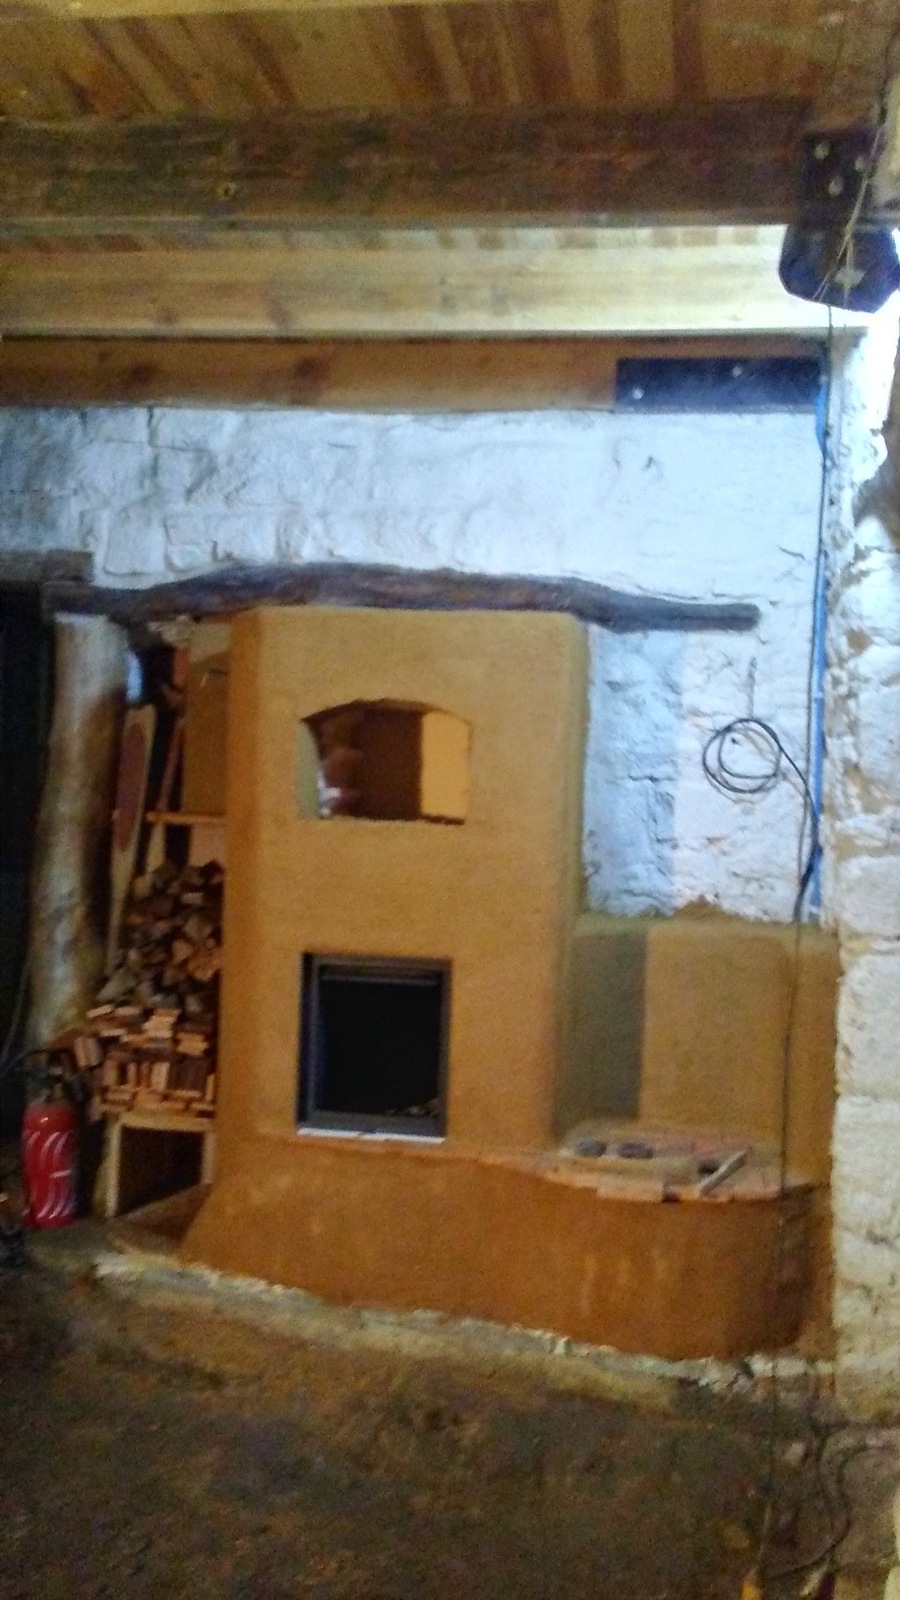
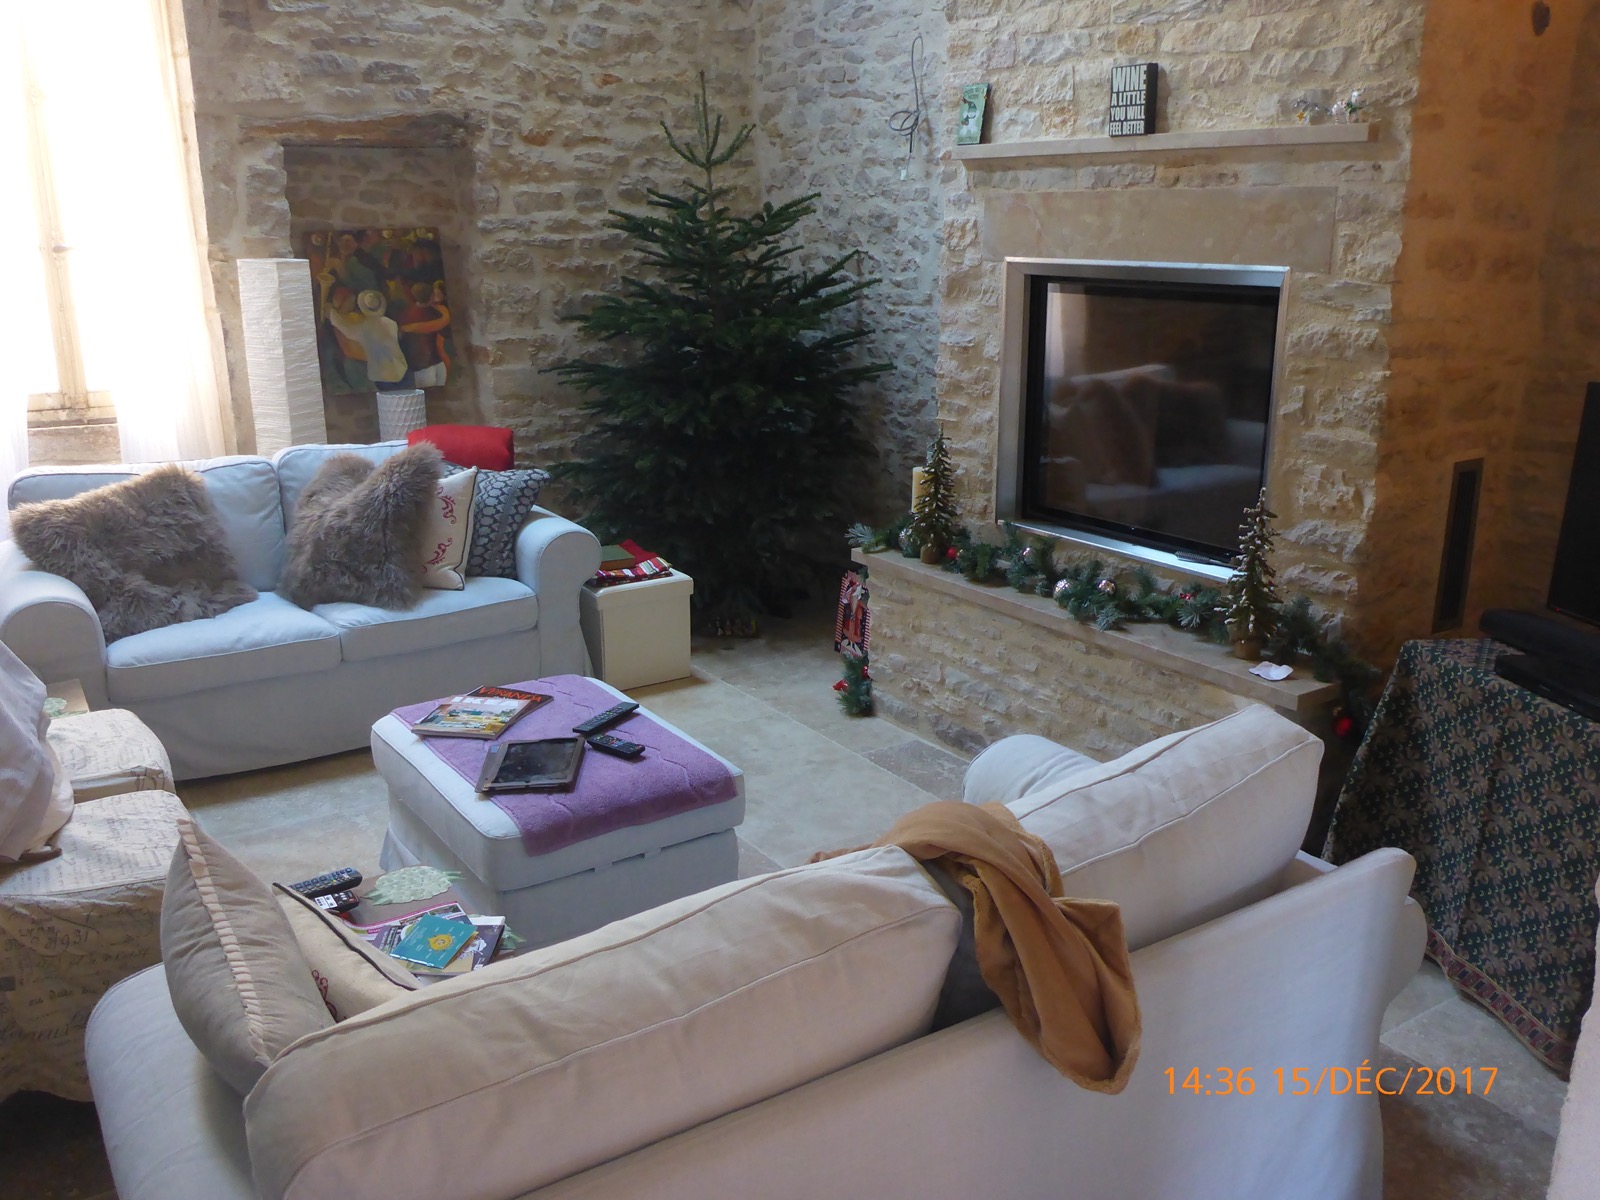
Inside the old fireplace, a masonry heater
An old stone fireplace turned into a masonry heater at Joncy (Saône-et-Loire): lintel and corbels kept, controlled cast-iron firebox, corner heated bench.
-

The Rosny-sous-Bois snail: a masonry heater at the Bois-Perrier nursery school
The sixth masonry heater built for the schools of Rosny-sous-Bois: a terracotta spiral in the hall of the Bois-Perrier school — winner of both categories of the AFPMA 2026 photo competition.
-

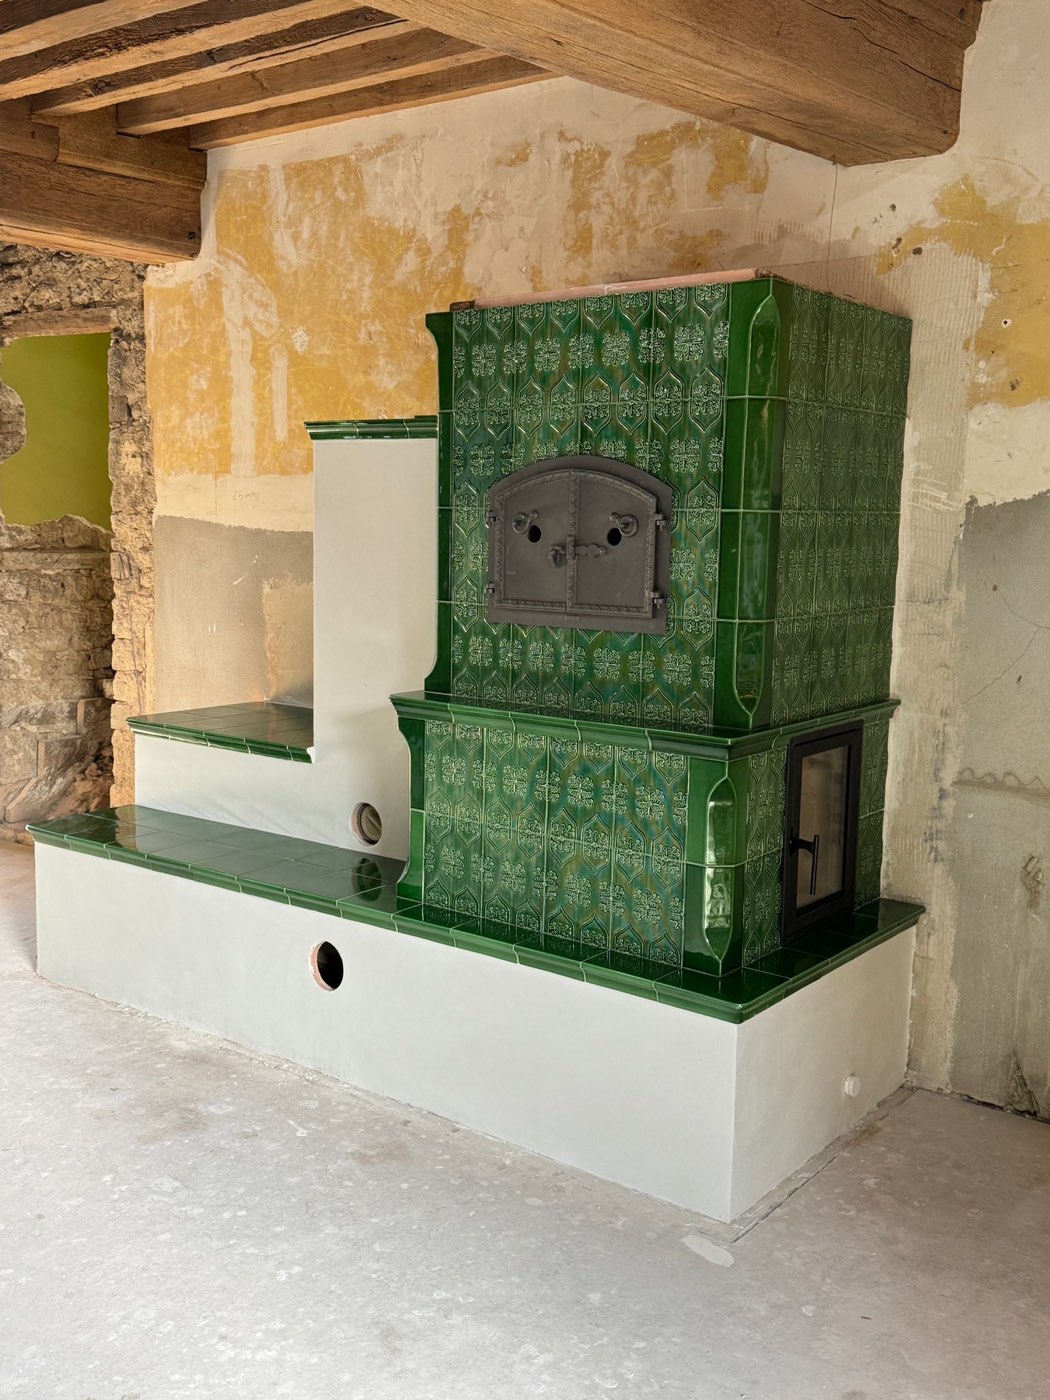
Green tiles, oven and two heated benches under the beams
A heater in the Kachelofen tradition, designed to measure: moulded green tiles, an oven with cast-iron doors, a glazed firebox and two heated benches set at right angles.
-

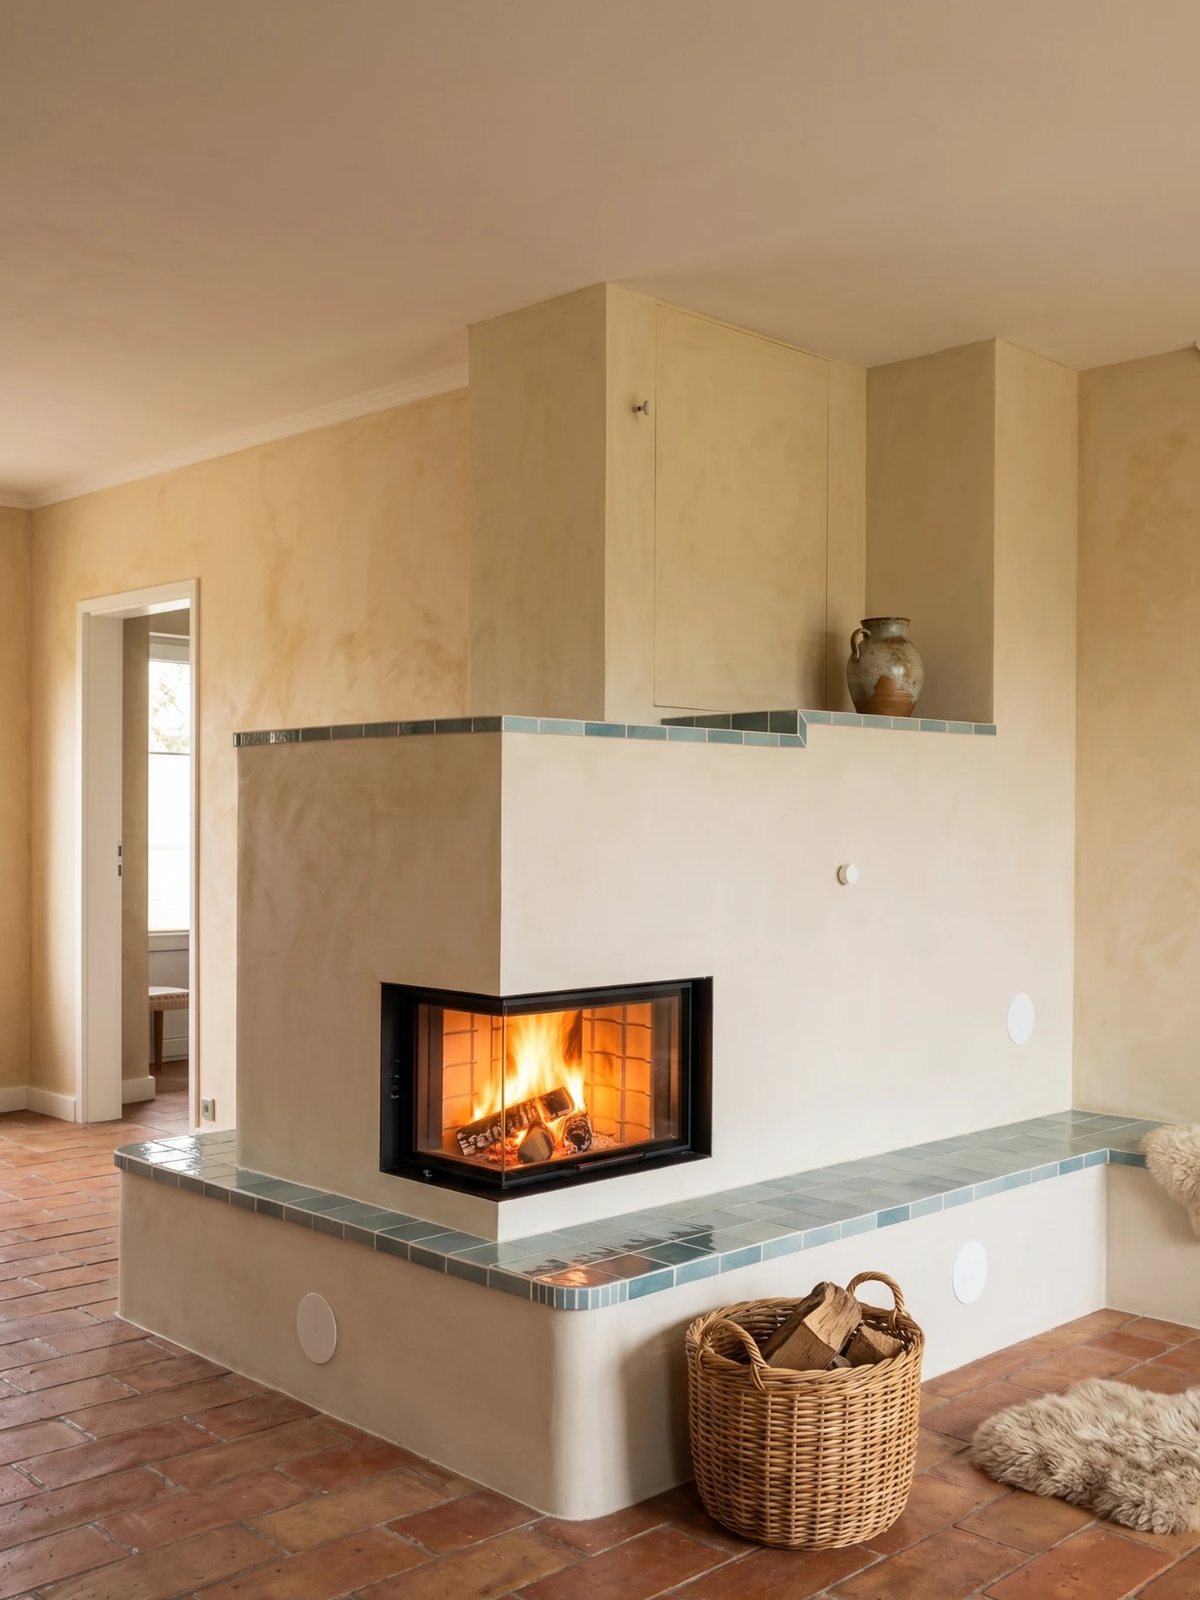
Corner firebox and tiled bench in a mineral interior
A glazed corner firebox in a lime-rendered mass, ringed by a heated bench in glazed tiles: radiant heat as close as can be to everyday life.
-

Two masonry heaters for the Mermoz school complex in Rosny-sous-Bois
Nursery school and leisure centre: at the Mermoz complex, the town of Rosny-sous-Bois had two masonry heaters built — the public contract that came before the école du Bois-Perrier.
-
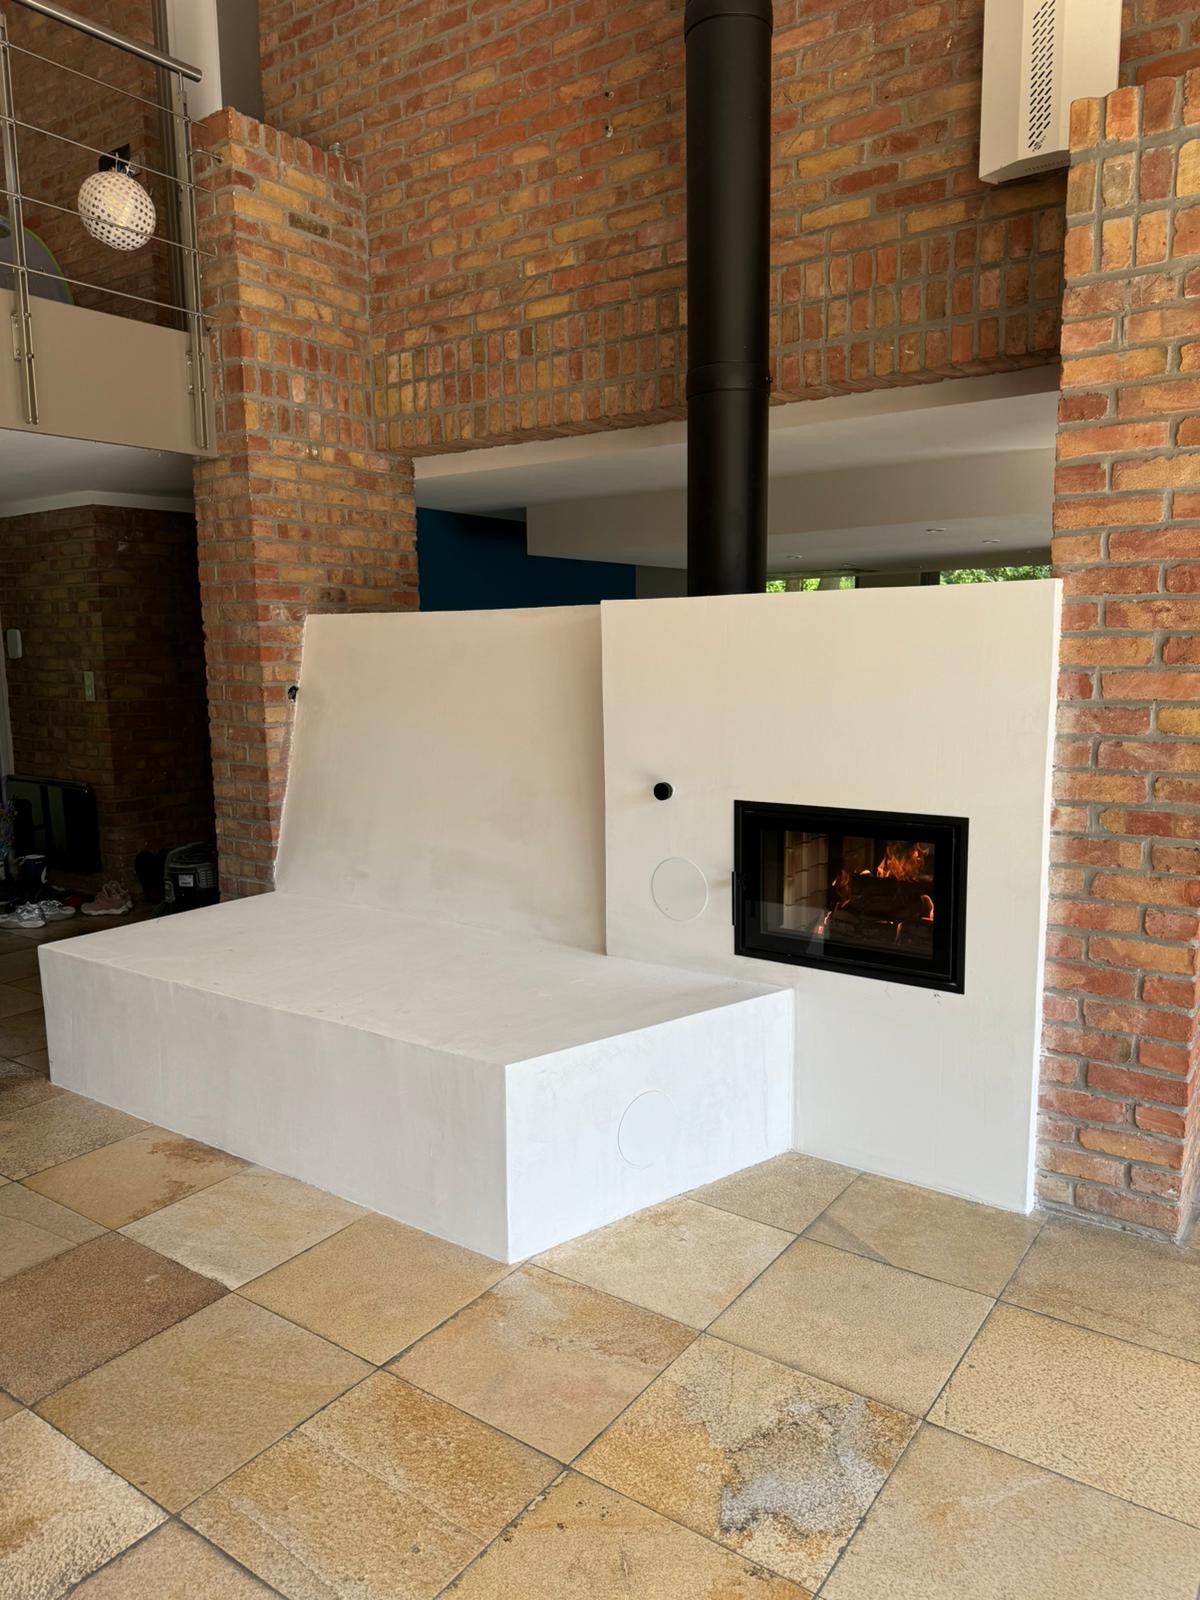
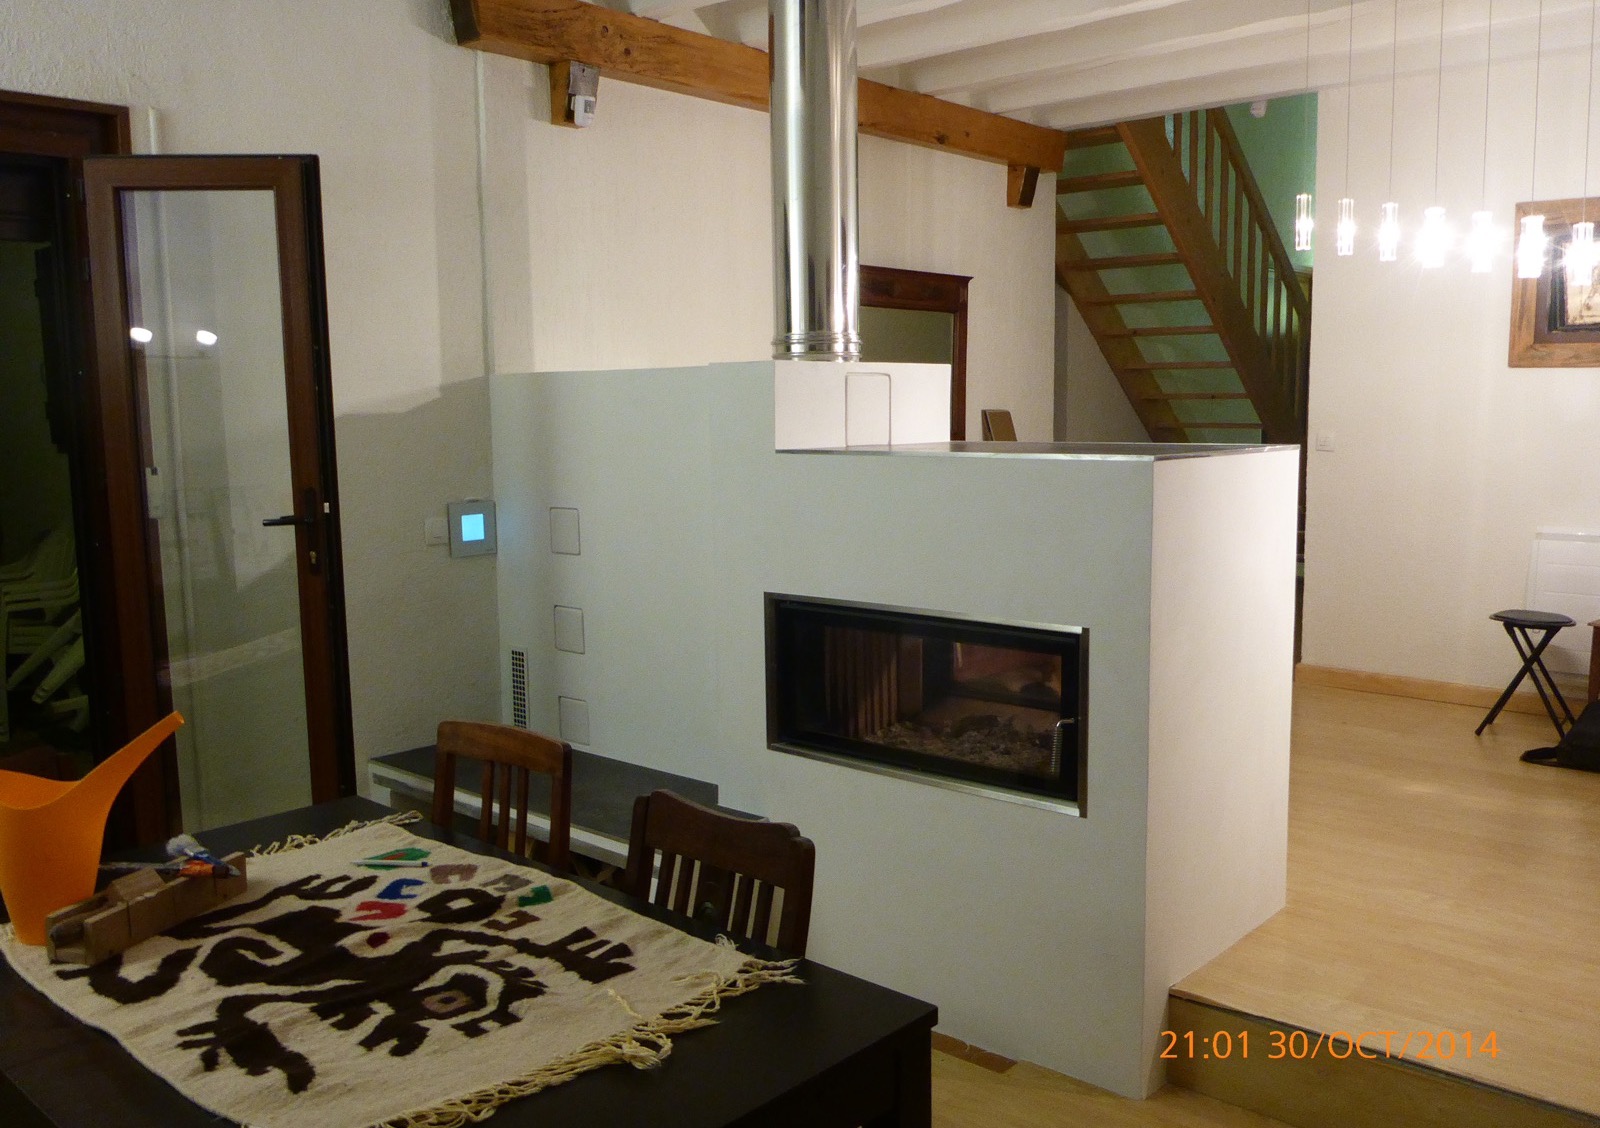
A see-through heater between two rooms, under the mezzanine
Between two brick walls, a masonry heater with a see-through firebox and a wide bench: the same burn can be watched from both rooms.
-

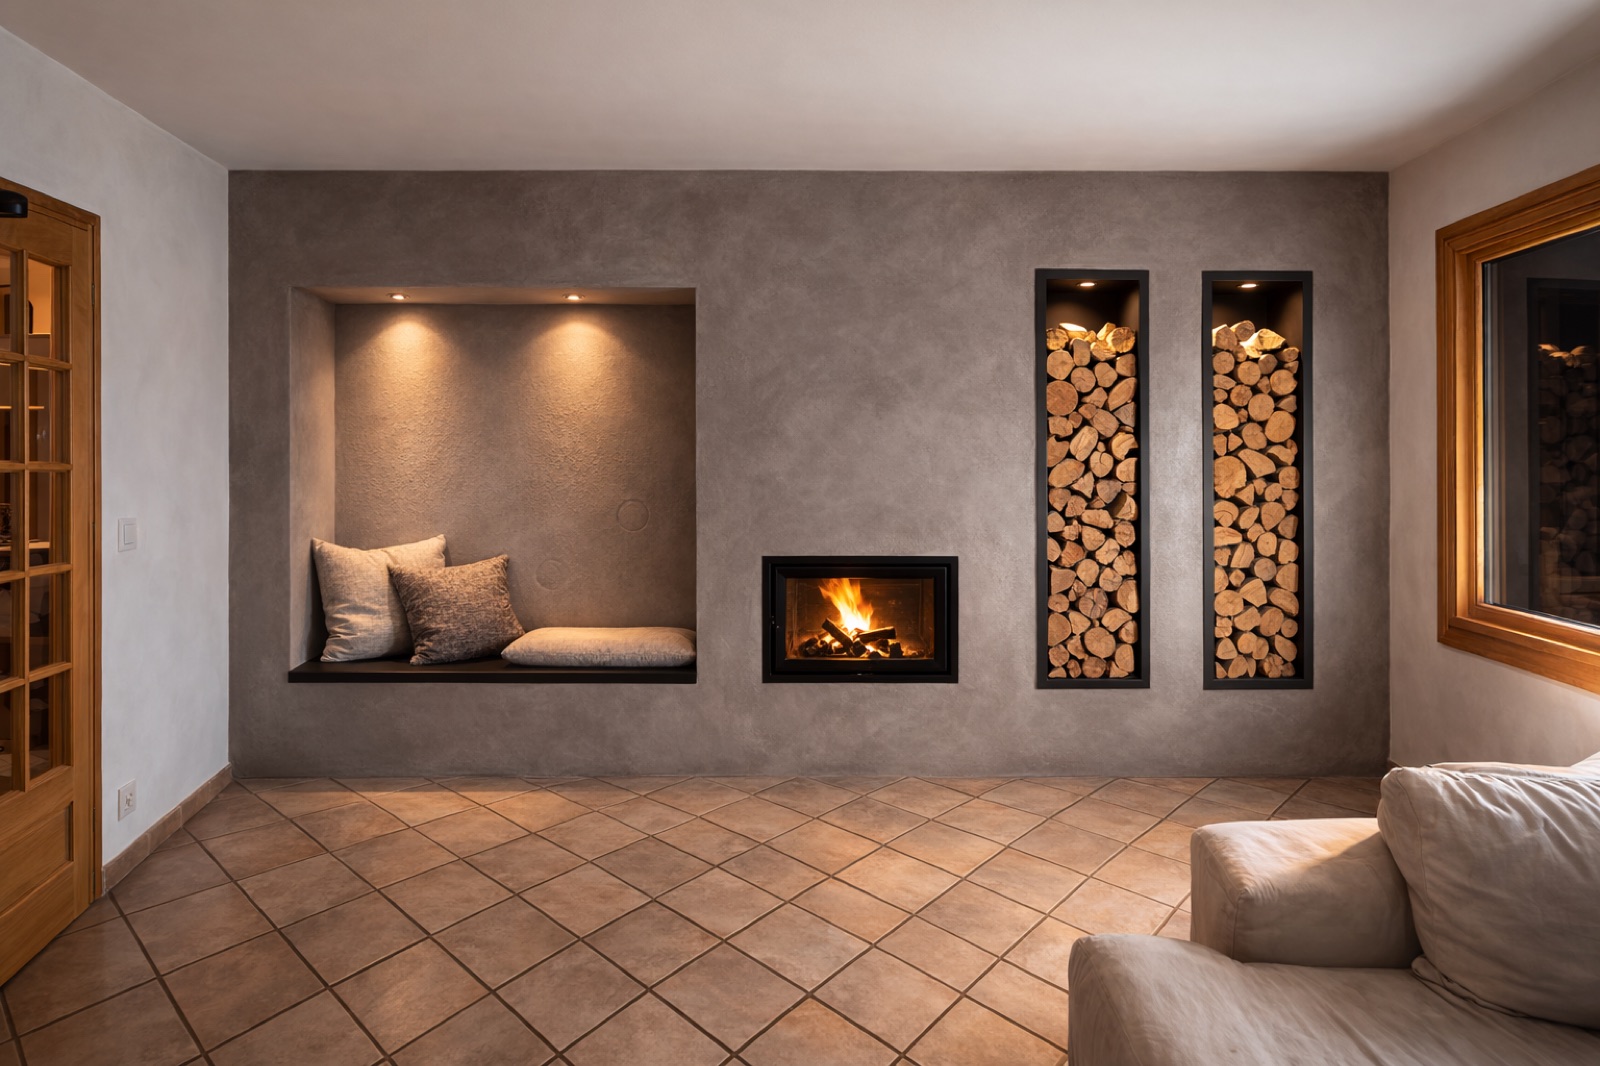
A wall that heats: built-in heater and log niches in Cordon
Facing the fire, a lit bench niche; beside it, two log stores framed in black steel. The heater disappears into a wall of mineral render that becomes the room’s source of heat.
-

Earth render, vaulted oven and hotplates
A masonry heater finished in earth render, combining a vaulted oven, glazed firebox, heated bench and cast-iron hotplates in a single volume.
-
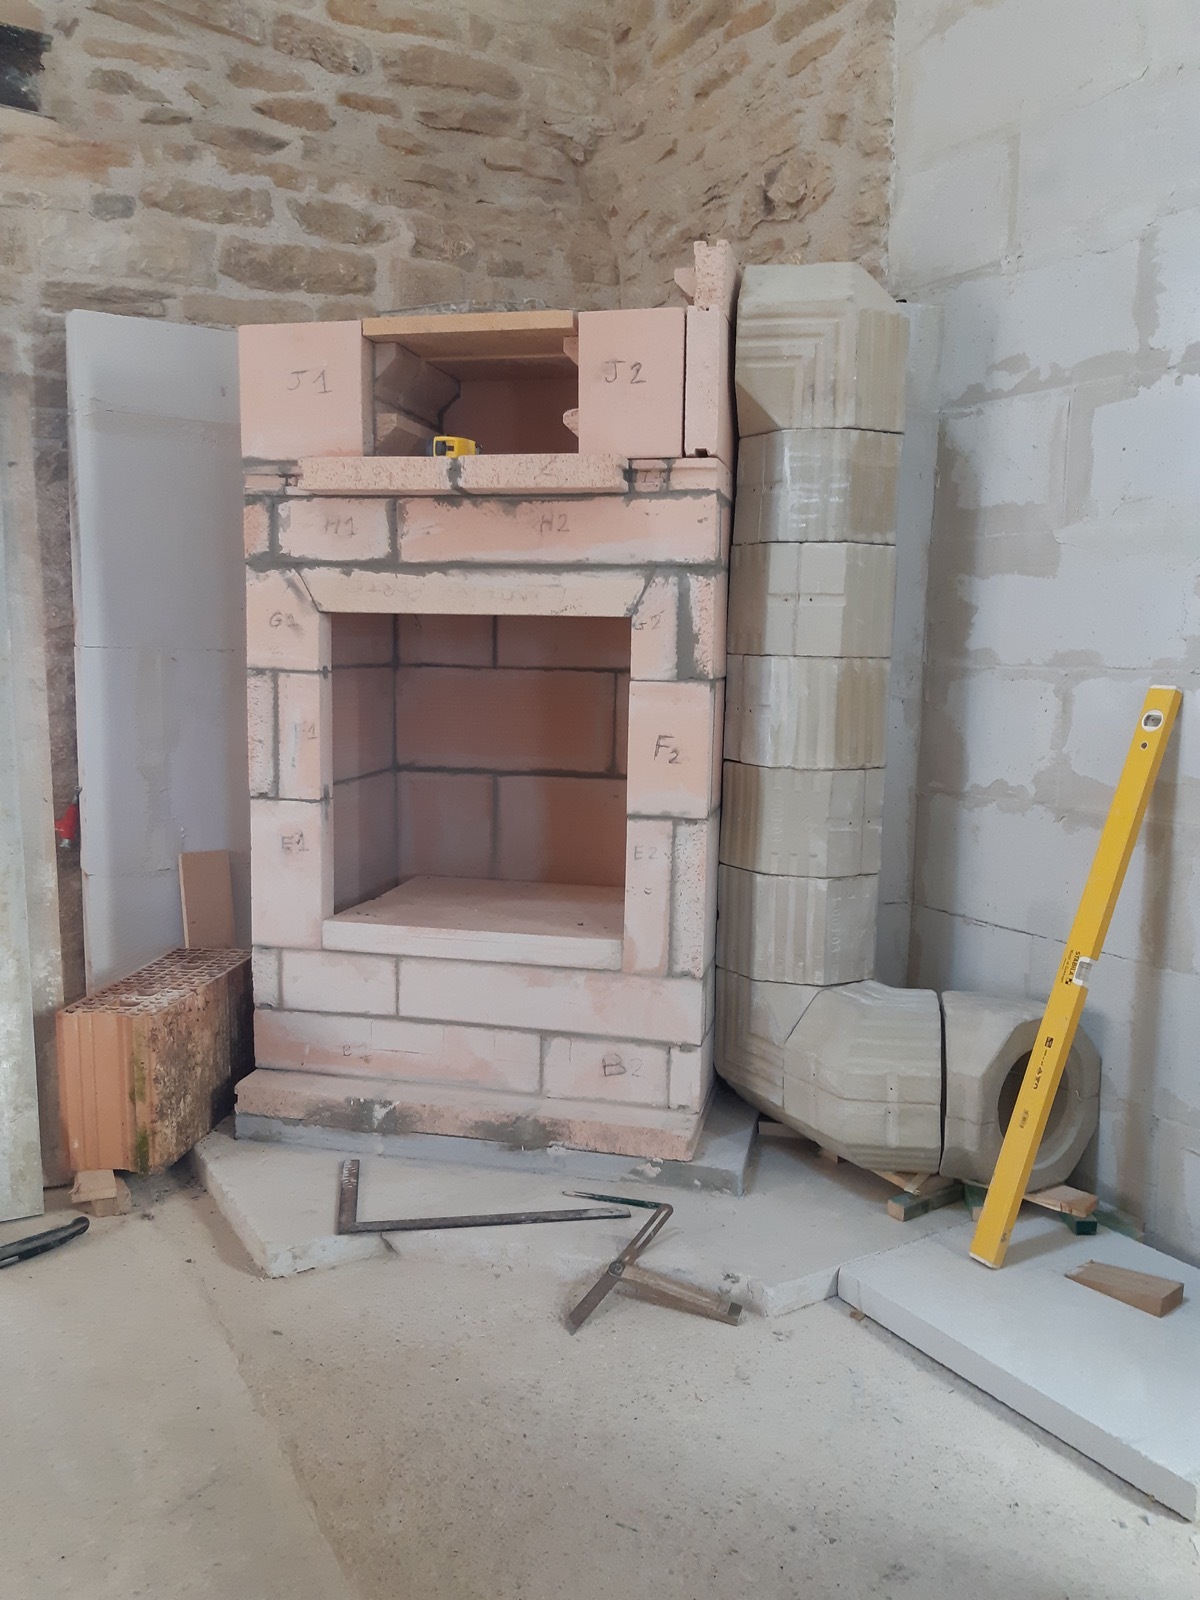
Numbered bonding: every brick in its place
In a vaulted stone room, a masonry heater built brick by brick — each one marked in pencil according to the bonding plan.
-

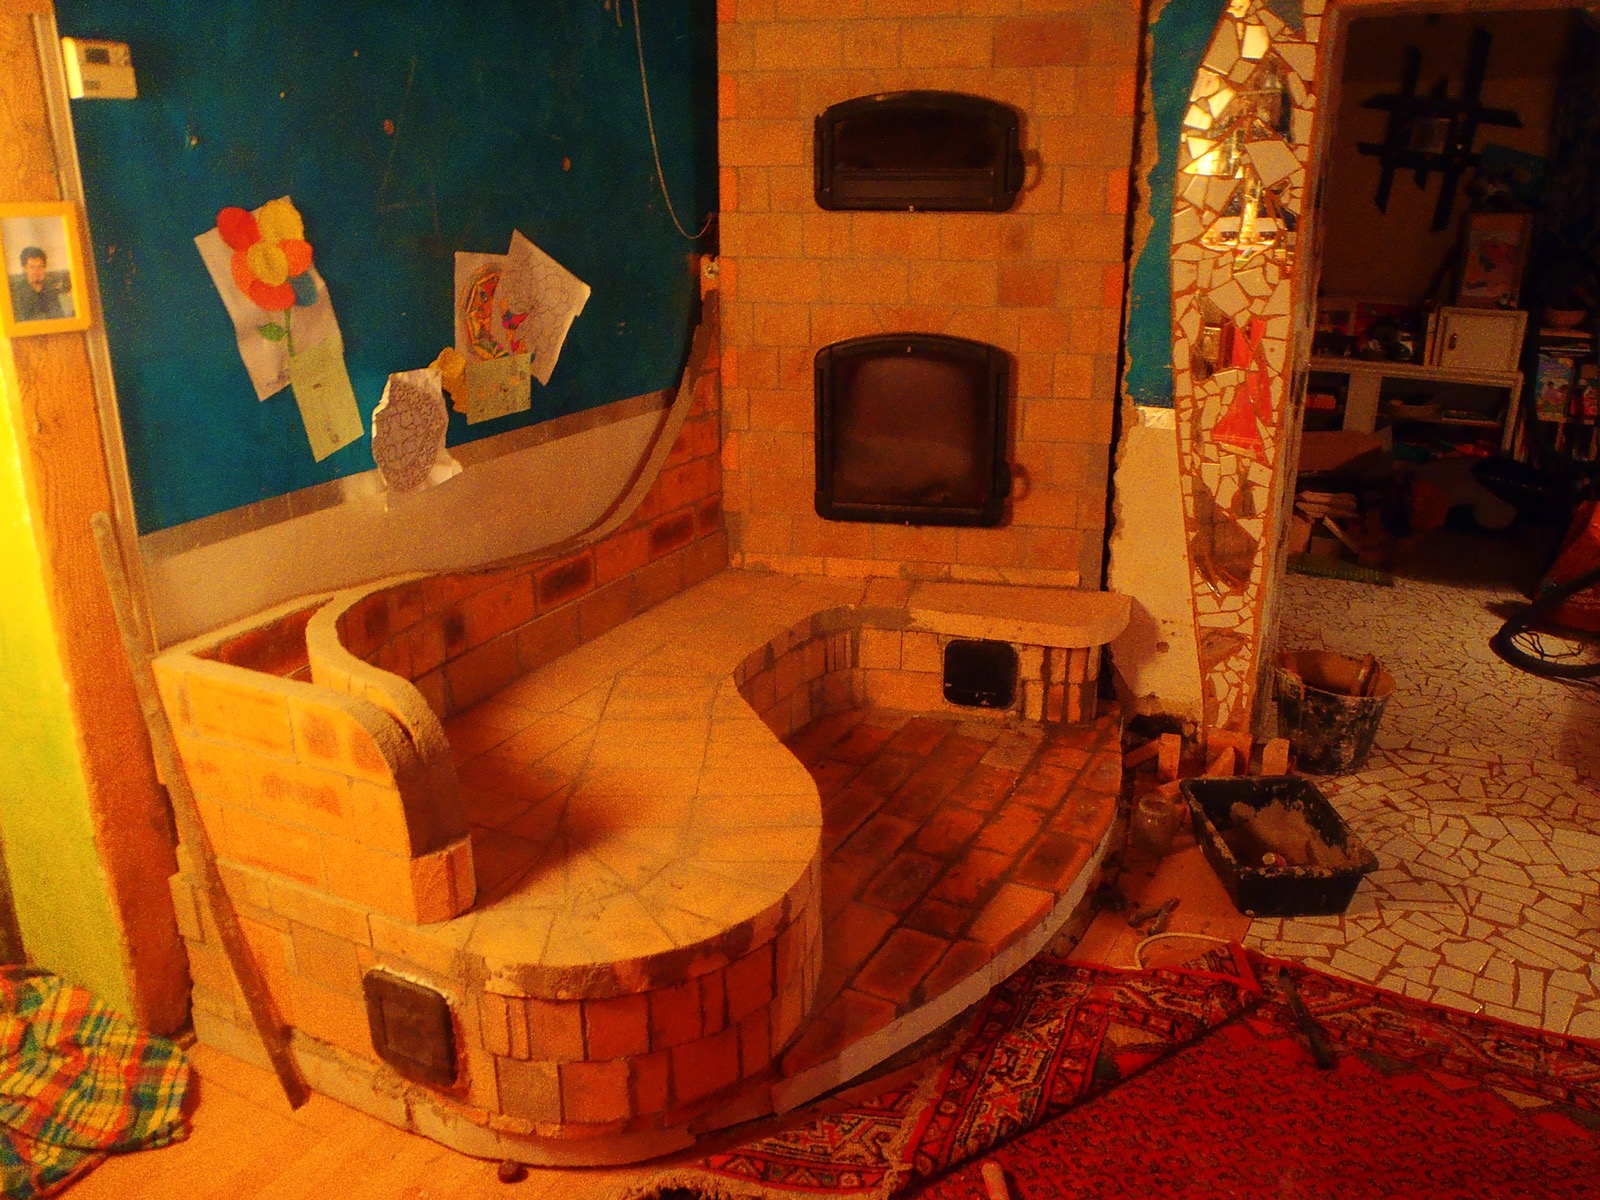
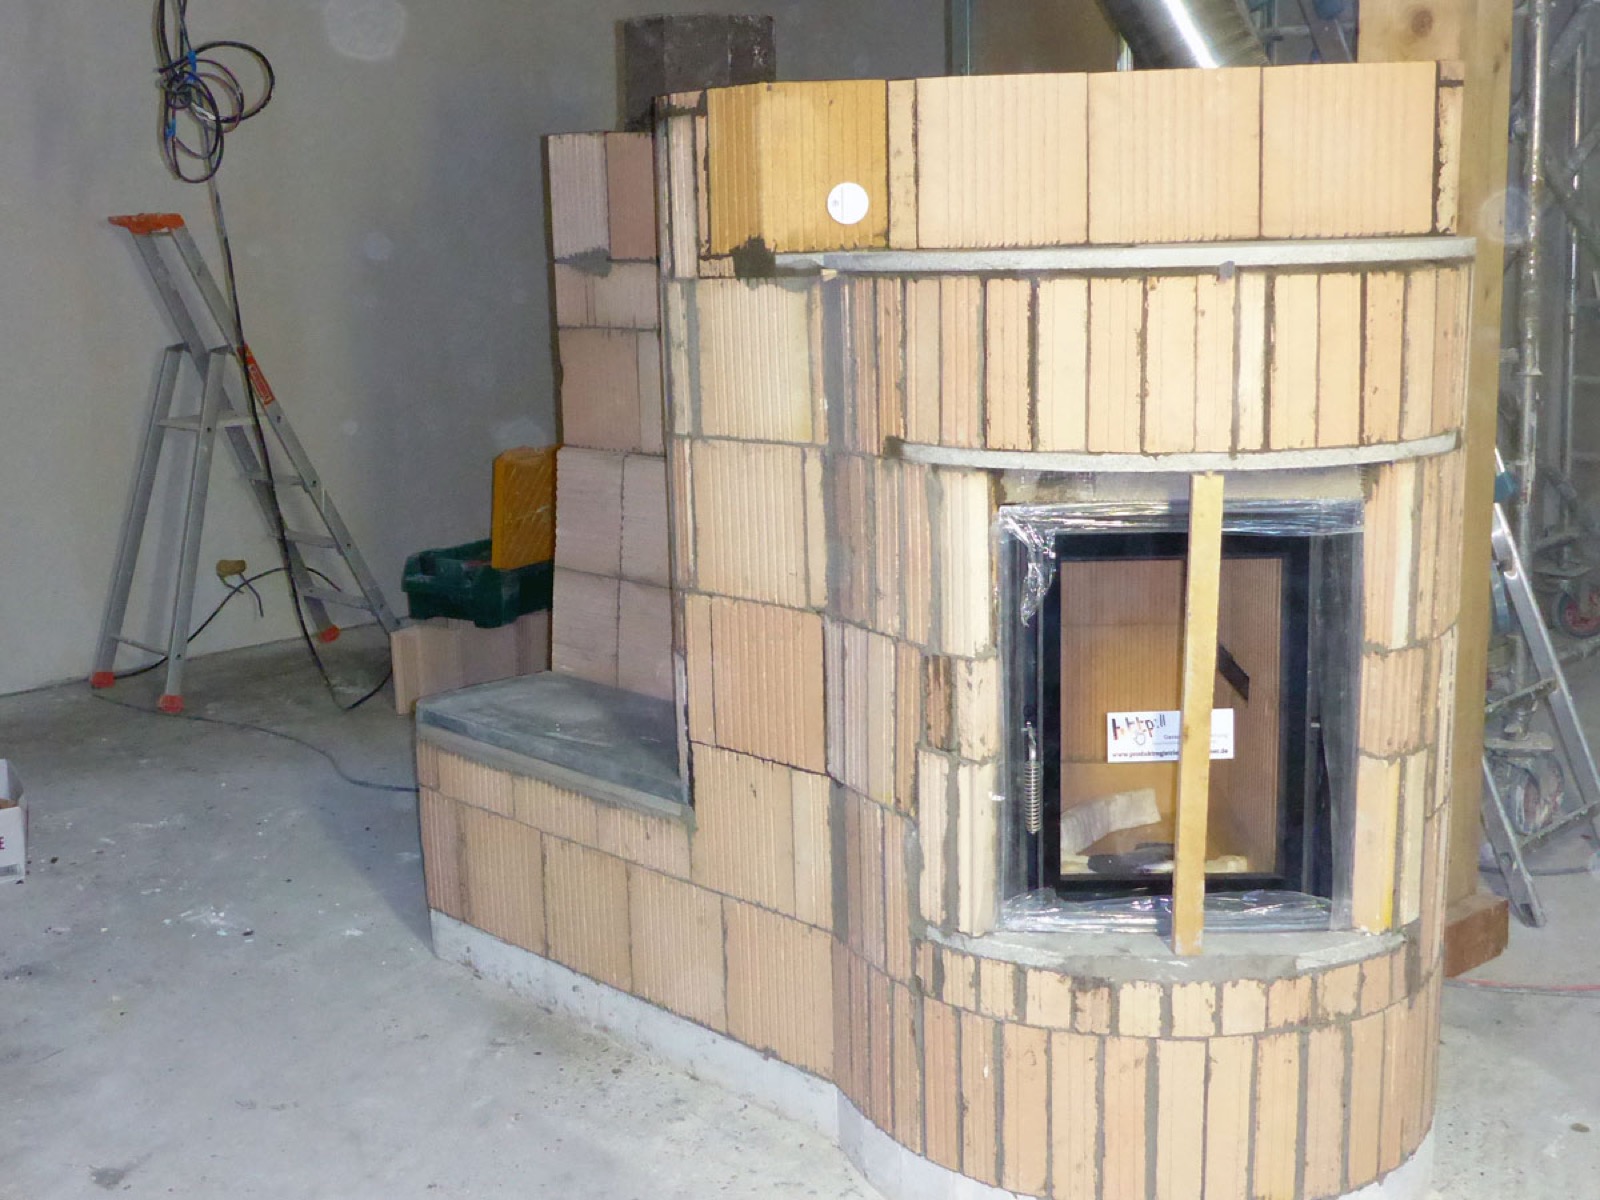
A wave-shaped heated bench, brick by brick
A masonry seat in a double curve, undulating backrest included: every brick on the radius cut to a trapezium, above the flue path.
-

From study to site: stone firebox and storage circuit
The study views of a heater set between two brick arches, then the stone storage circuit built on site.
-
A heater clad in dressed stone
Regular courses, a monolithic lintel and a limestone shelf: the heater extends the stone walls of the house instead of standing apart from them.
-
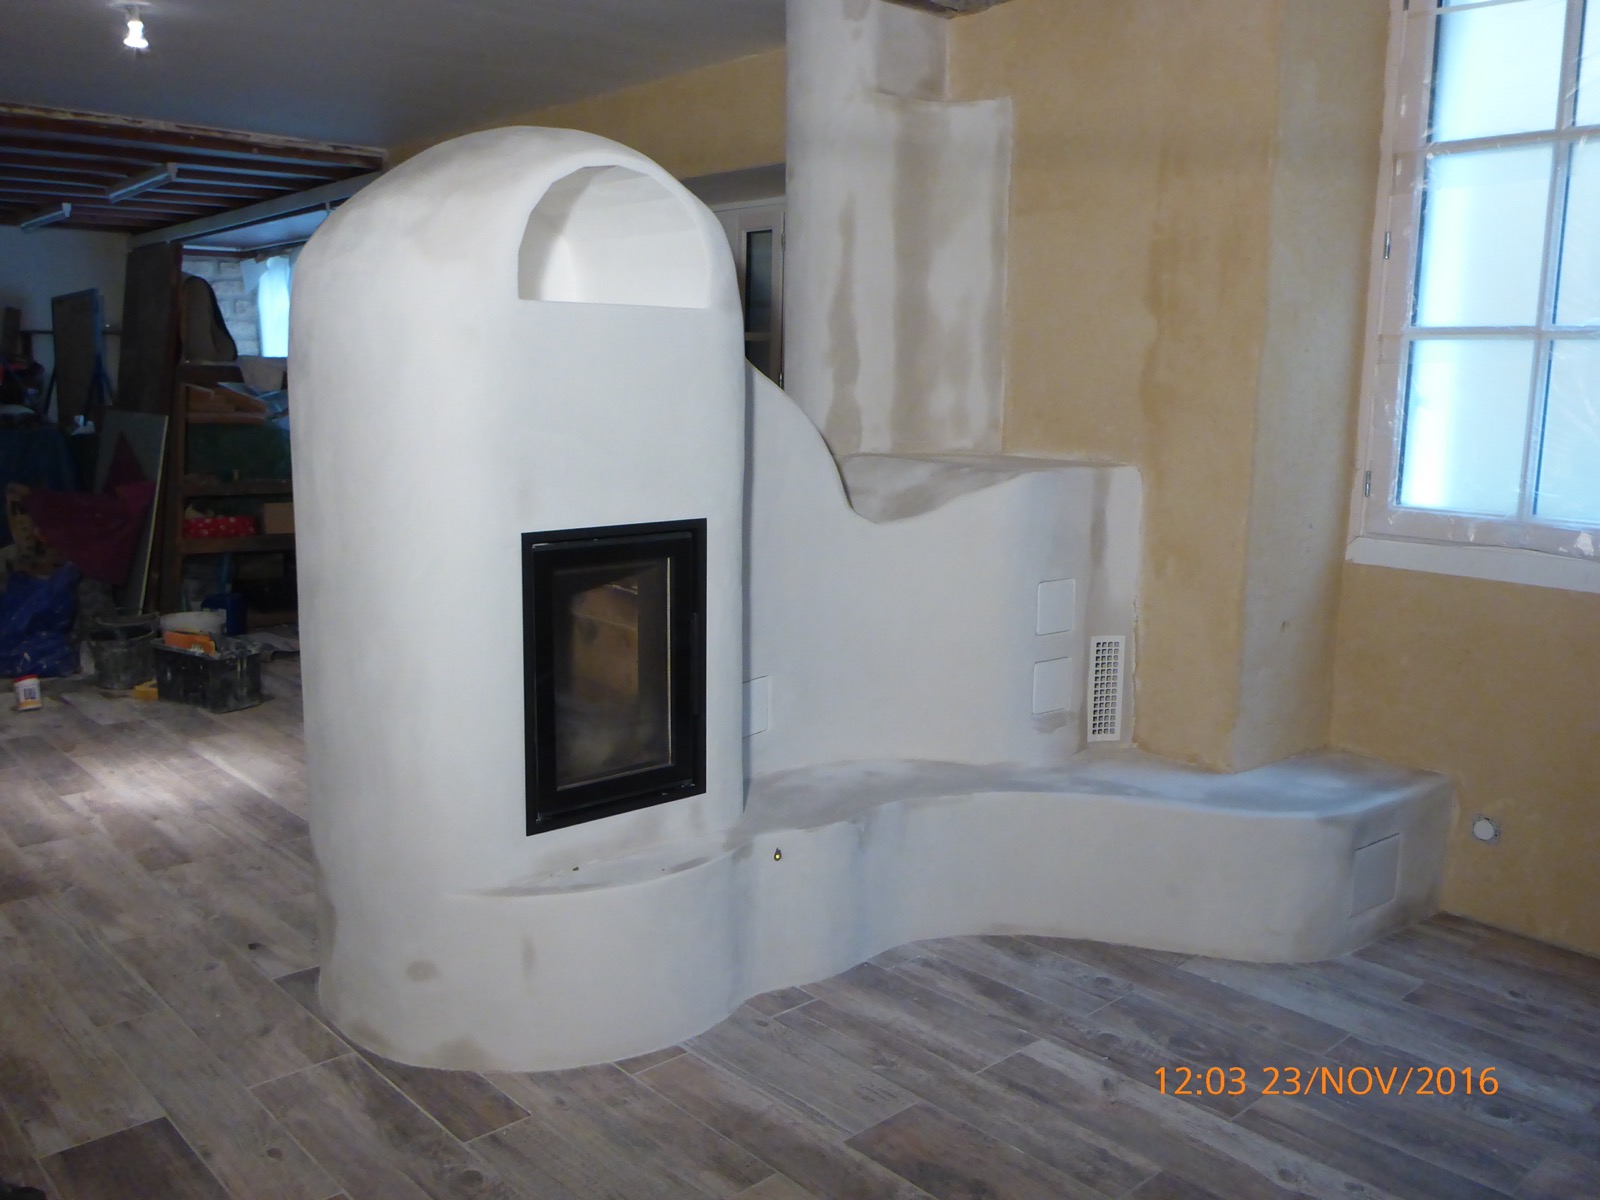
Not a single right angle: a heater and its bench modelled as one
A domed heater core, a bench that undulates to the wall, niches hollowed into the mass: a heater modelled from end to end, with no visible edge or joint.
-

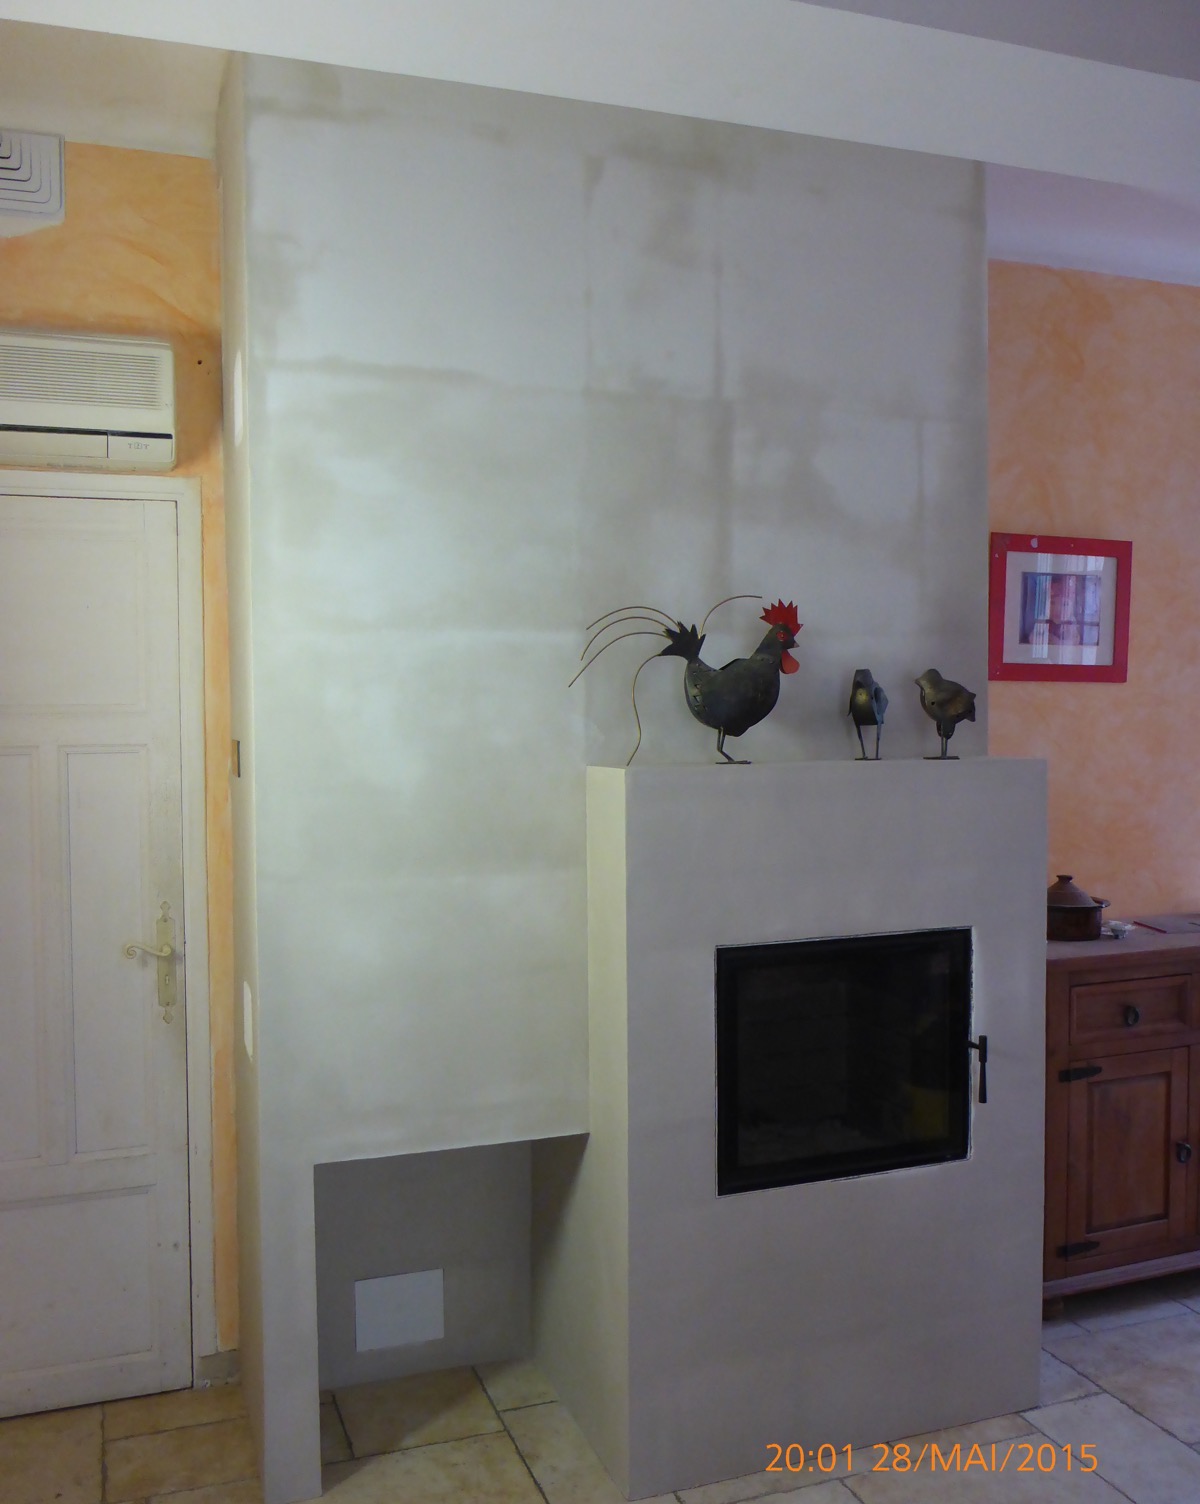
A pale monolith in a Dijon house
A single rendered volume, from floor to ceiling, with its log niche at the foot and its rectangular glazed firebox: the heater treated as a section of wall.
-
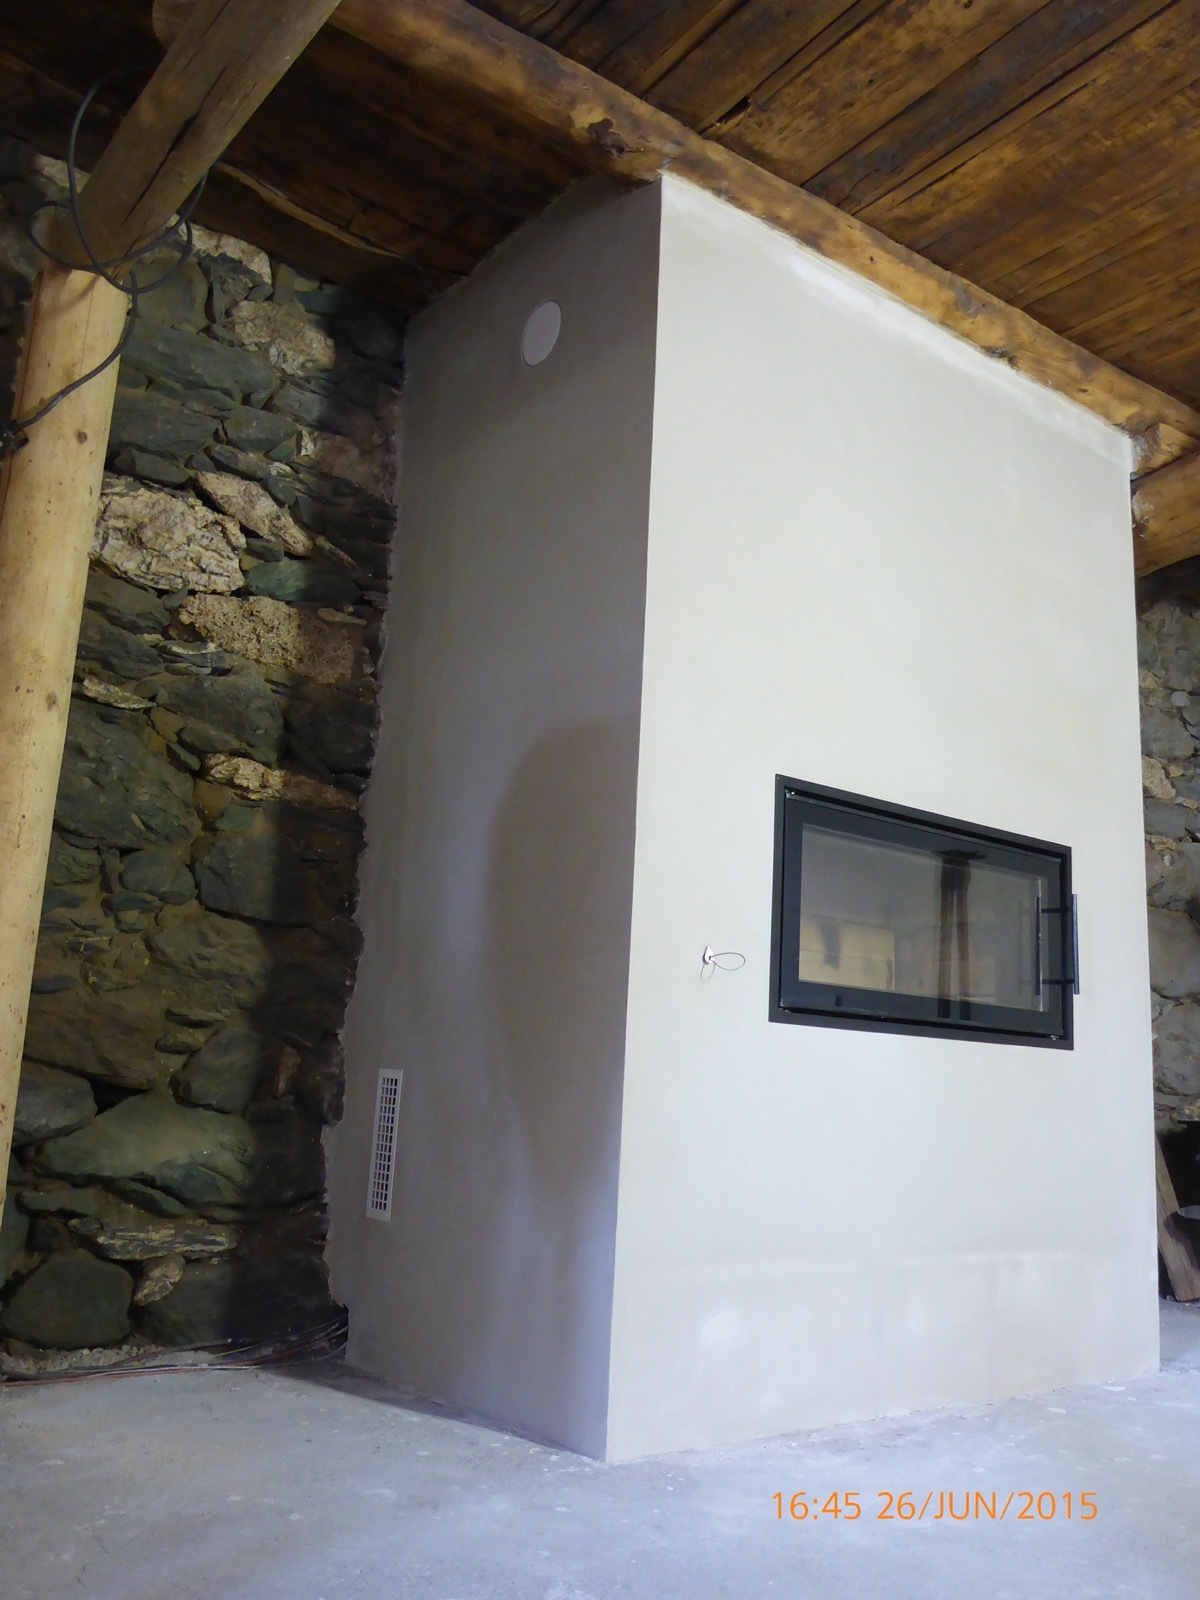
In a stone sheepfold, a horizontal firebox beneath a log-pole roof frame
A cream-rendered mass set against a dry-stone wall, beneath a roof frame of debarked logs: the heater brings the only straight line in the room.
-

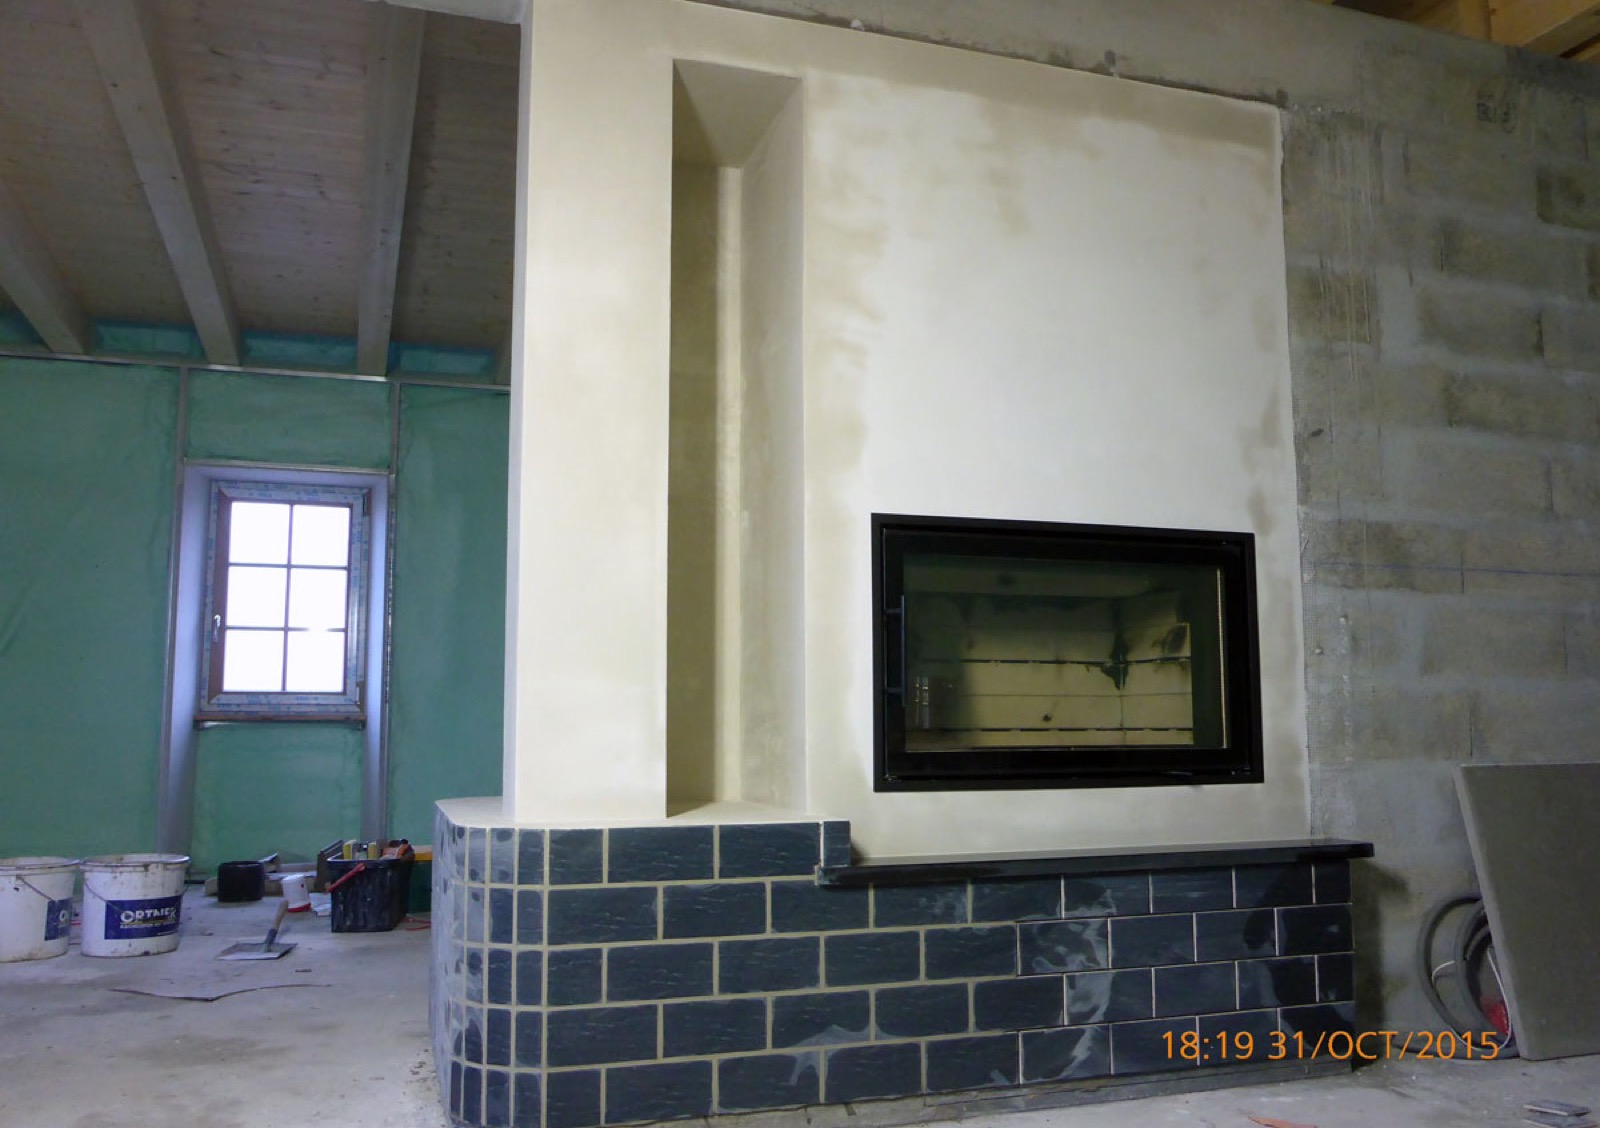
Bench of black glazed bricks, facing the valley
An ivory-rendered mass, extended by a long heated bench tiled with black glazed bricks, and a vertical niche cut into the body of the heater.
-
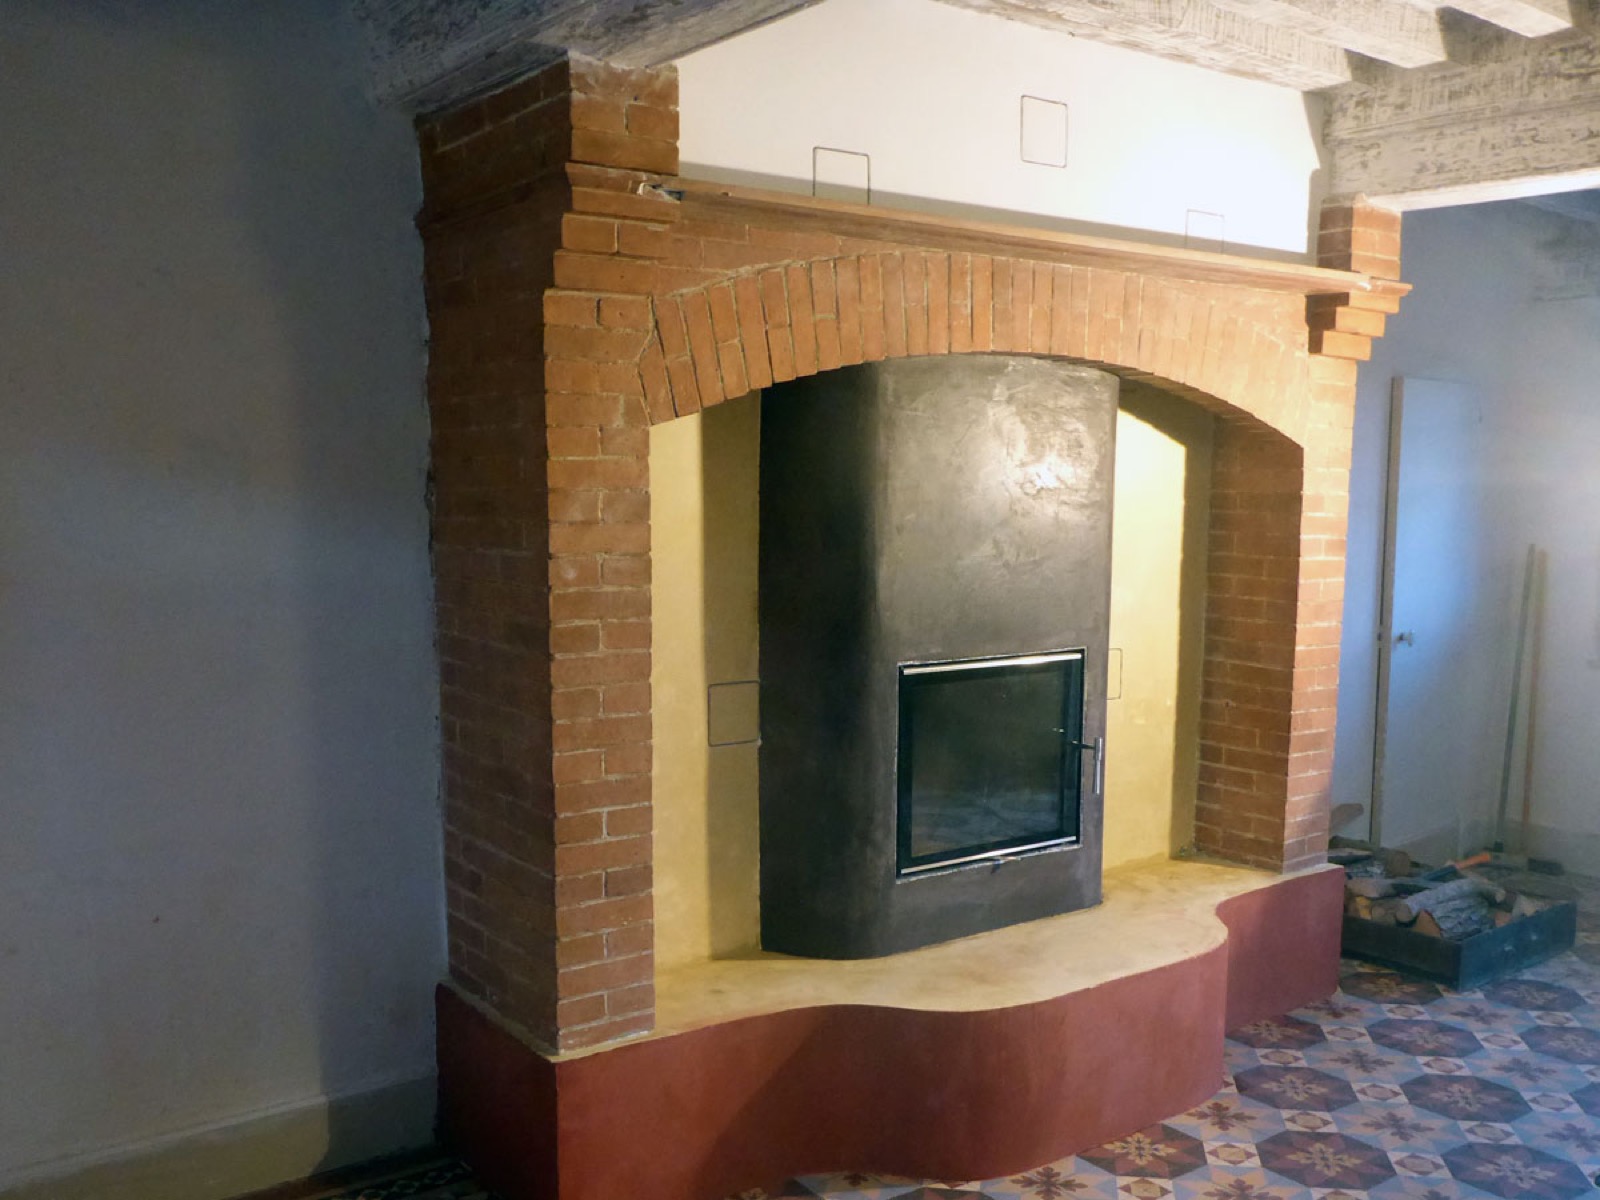
Coloured stucco under a brick arch
A heater in anthracite grey stucco set under the brick arch of an old fireplace, on a plinth rendered in ochre and red, in a room floored with terracotta tiles.
-
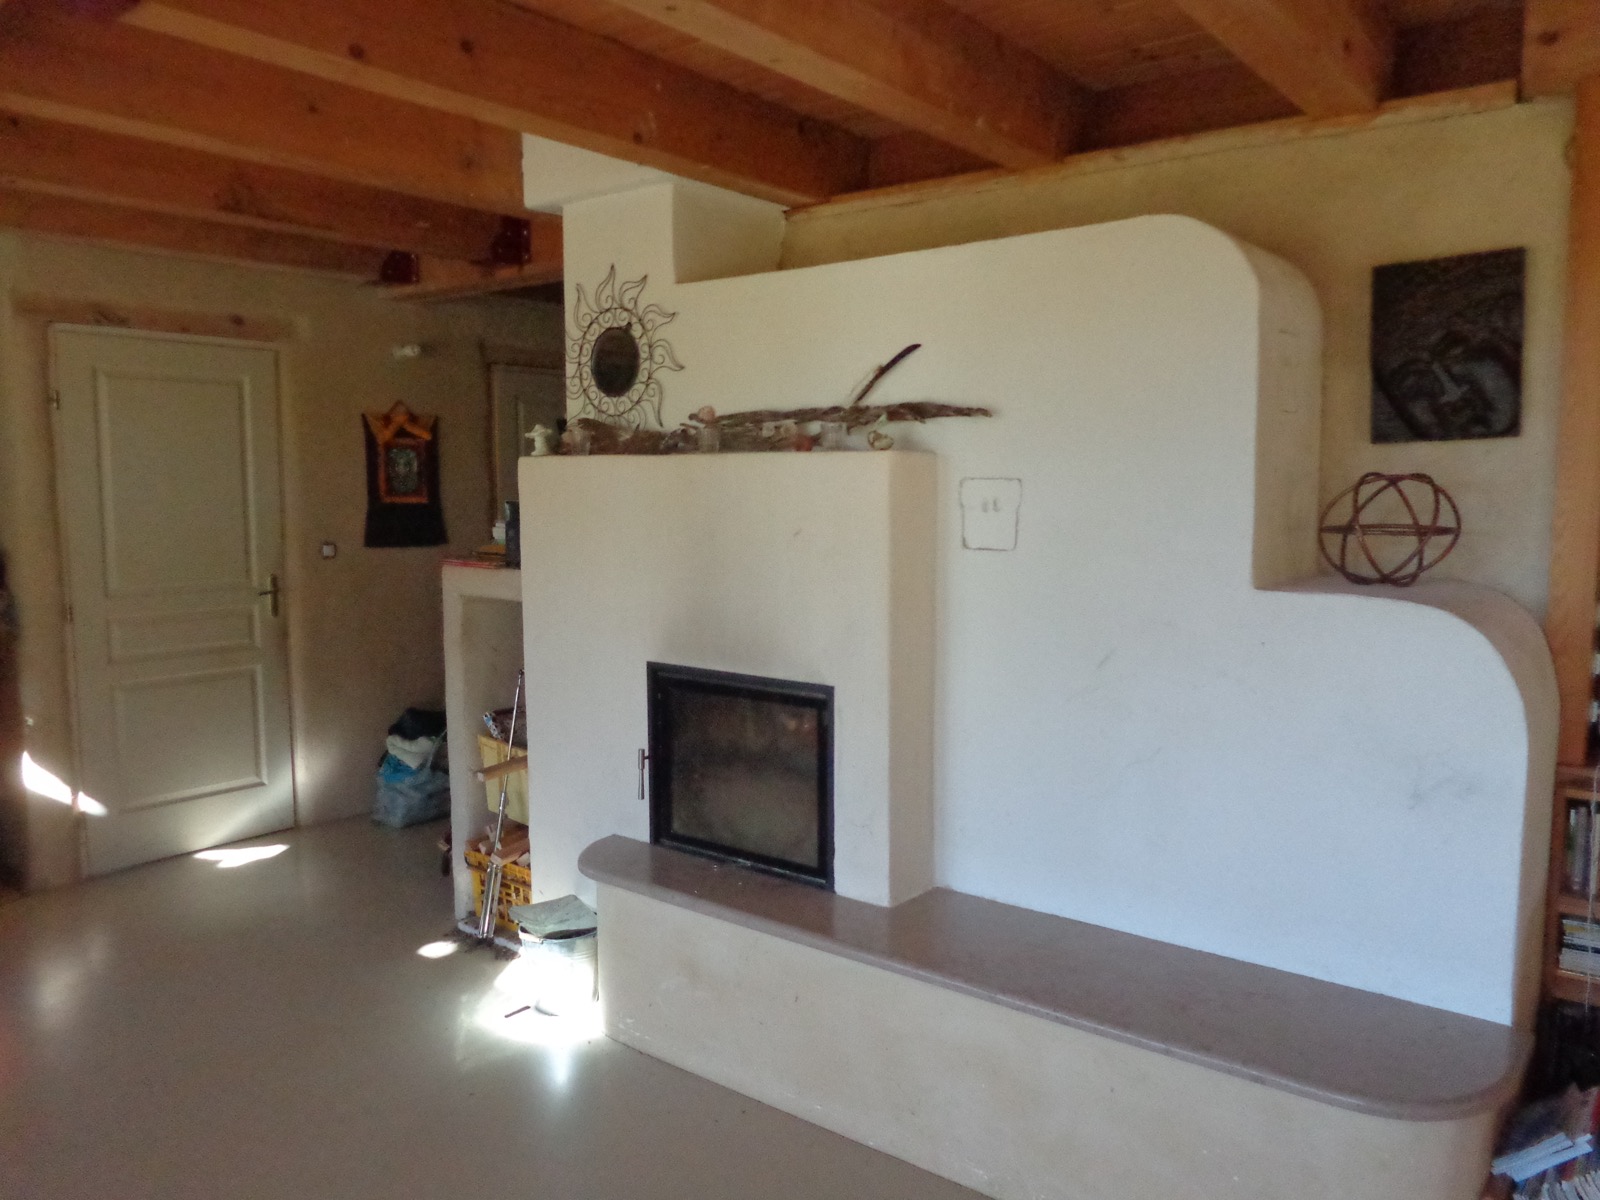
Pale mass and bench, in a timber house in Gigny
Under an exposed roof structure, a stepped white rendered heater, with a heated bench topped by a separate slab and a log store built in under the seat.
-
A see-through firebox between the dining room and the living room
A masonry heater set on the boundary between two rooms, with a horizontal see-through firebox: the same fire is watched from the table and from the sitting room.
-
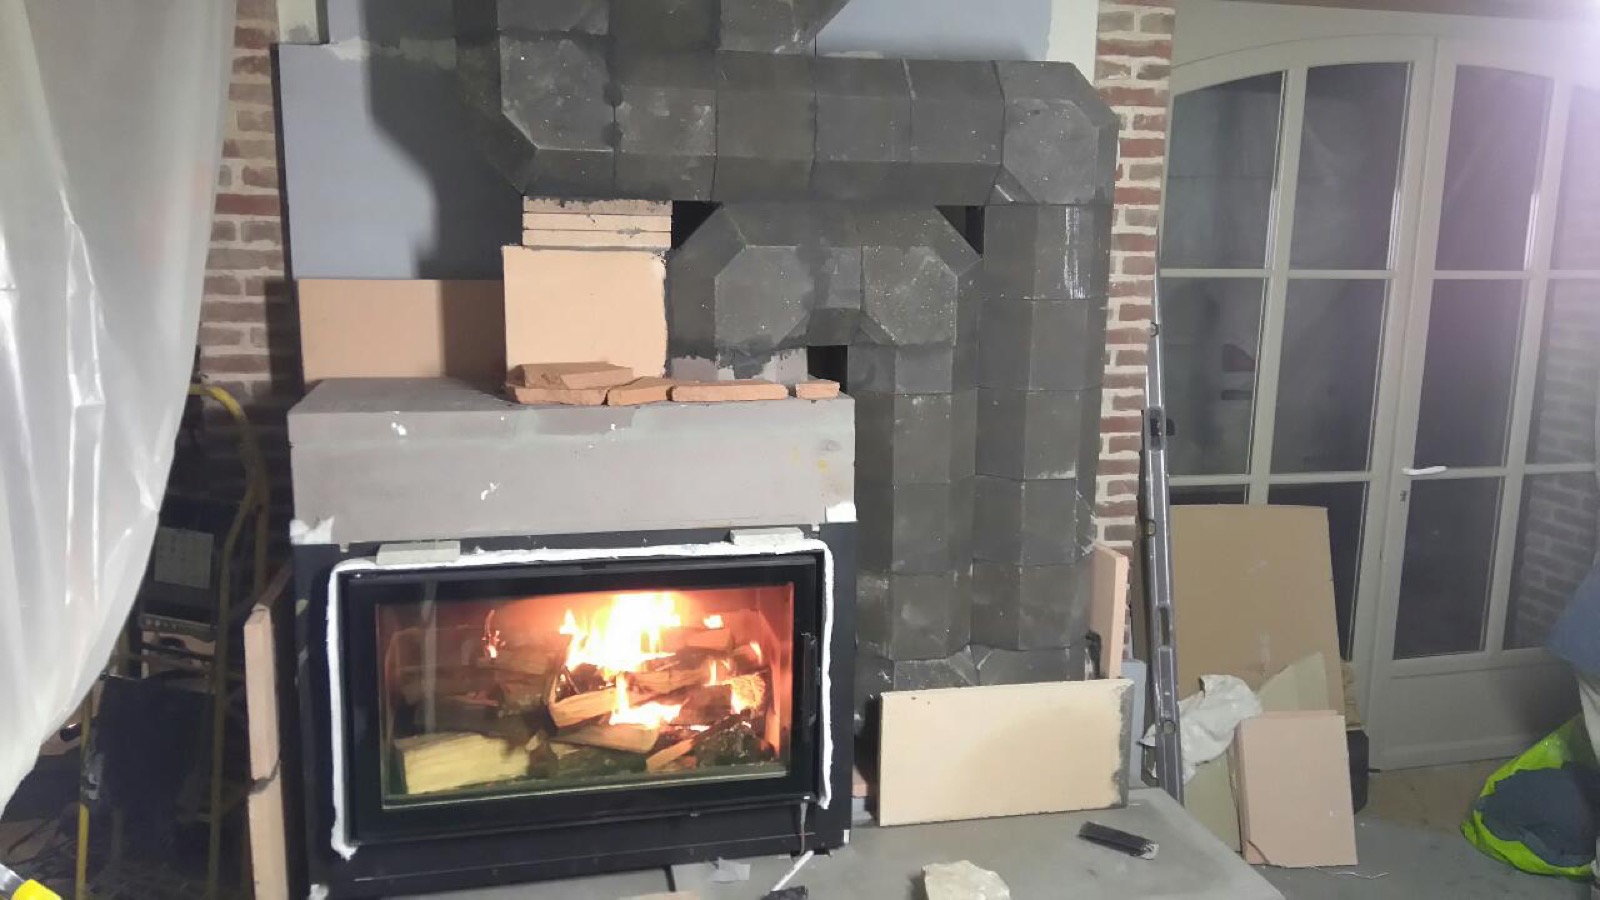
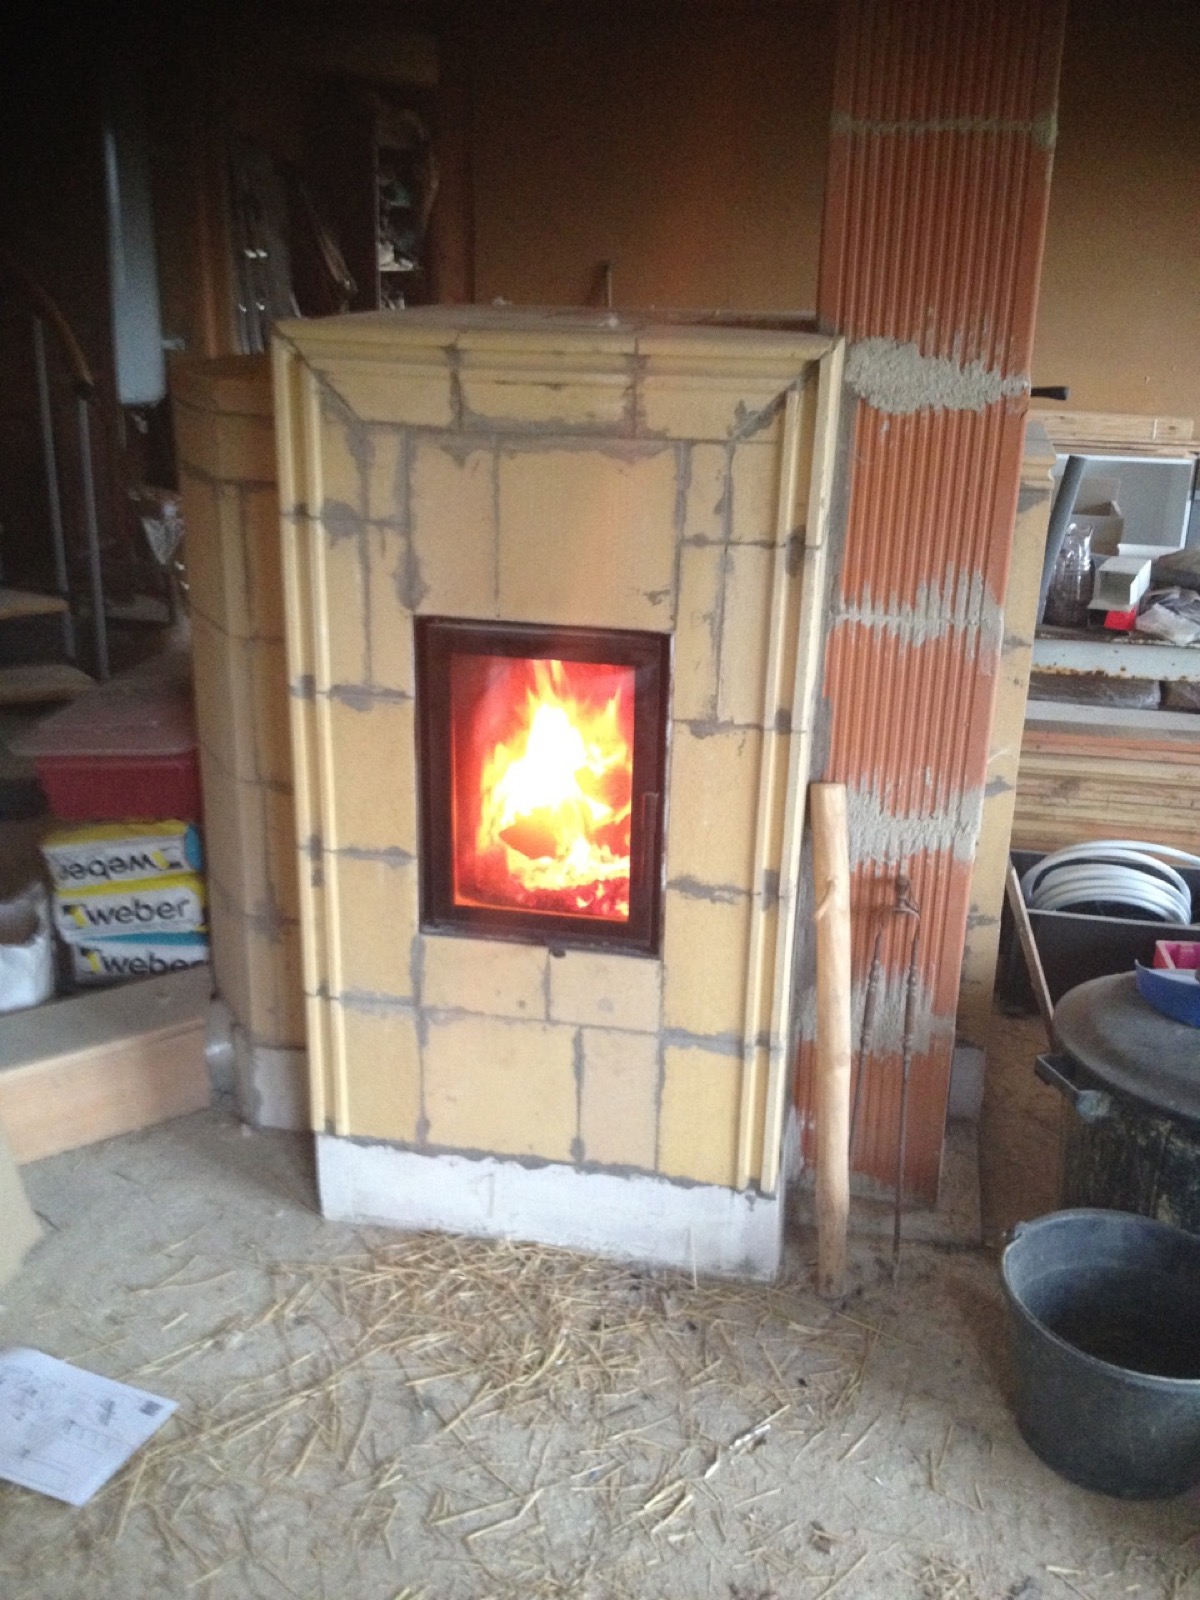
Moulded bricks and first fire, in the middle of the build
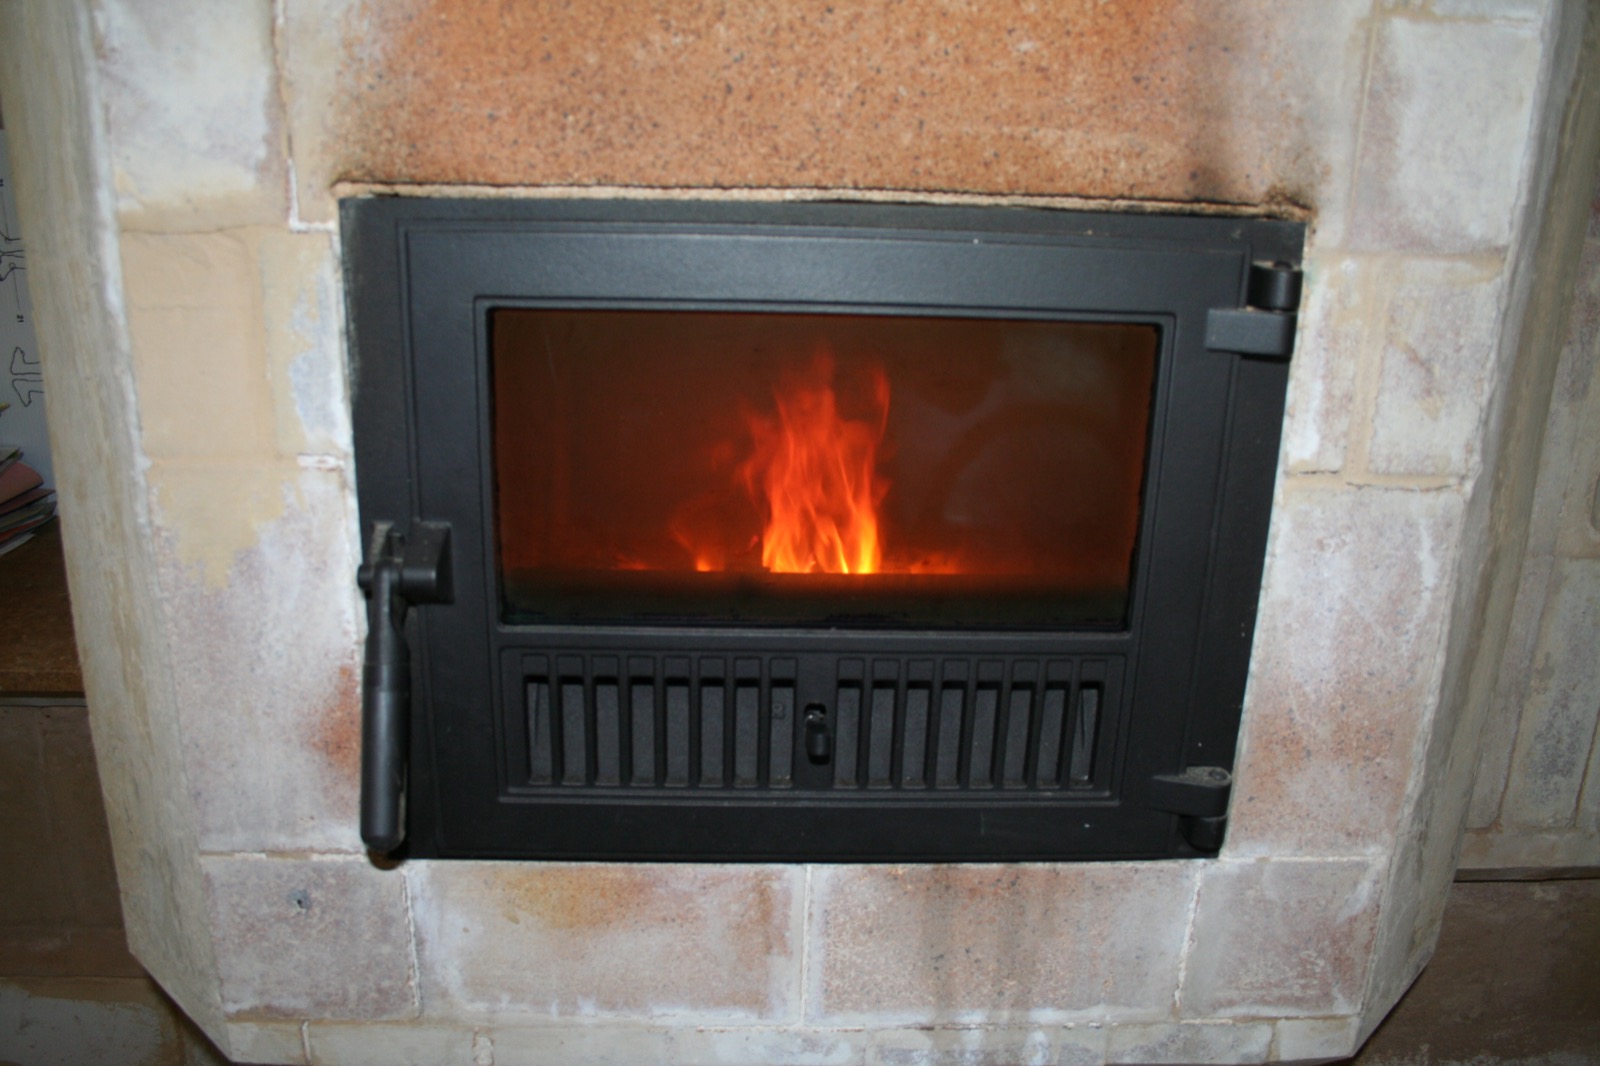
The first fire in a heater built of yellow moulded firebricks, lit before the work was even finished — drying of the mass starts right there.
-
Bagnolet: the heater before render, built in firebricks
A rare site view: the rounded firebrick mass, with its bench and firebox in place, before the finishing render is applied.
-
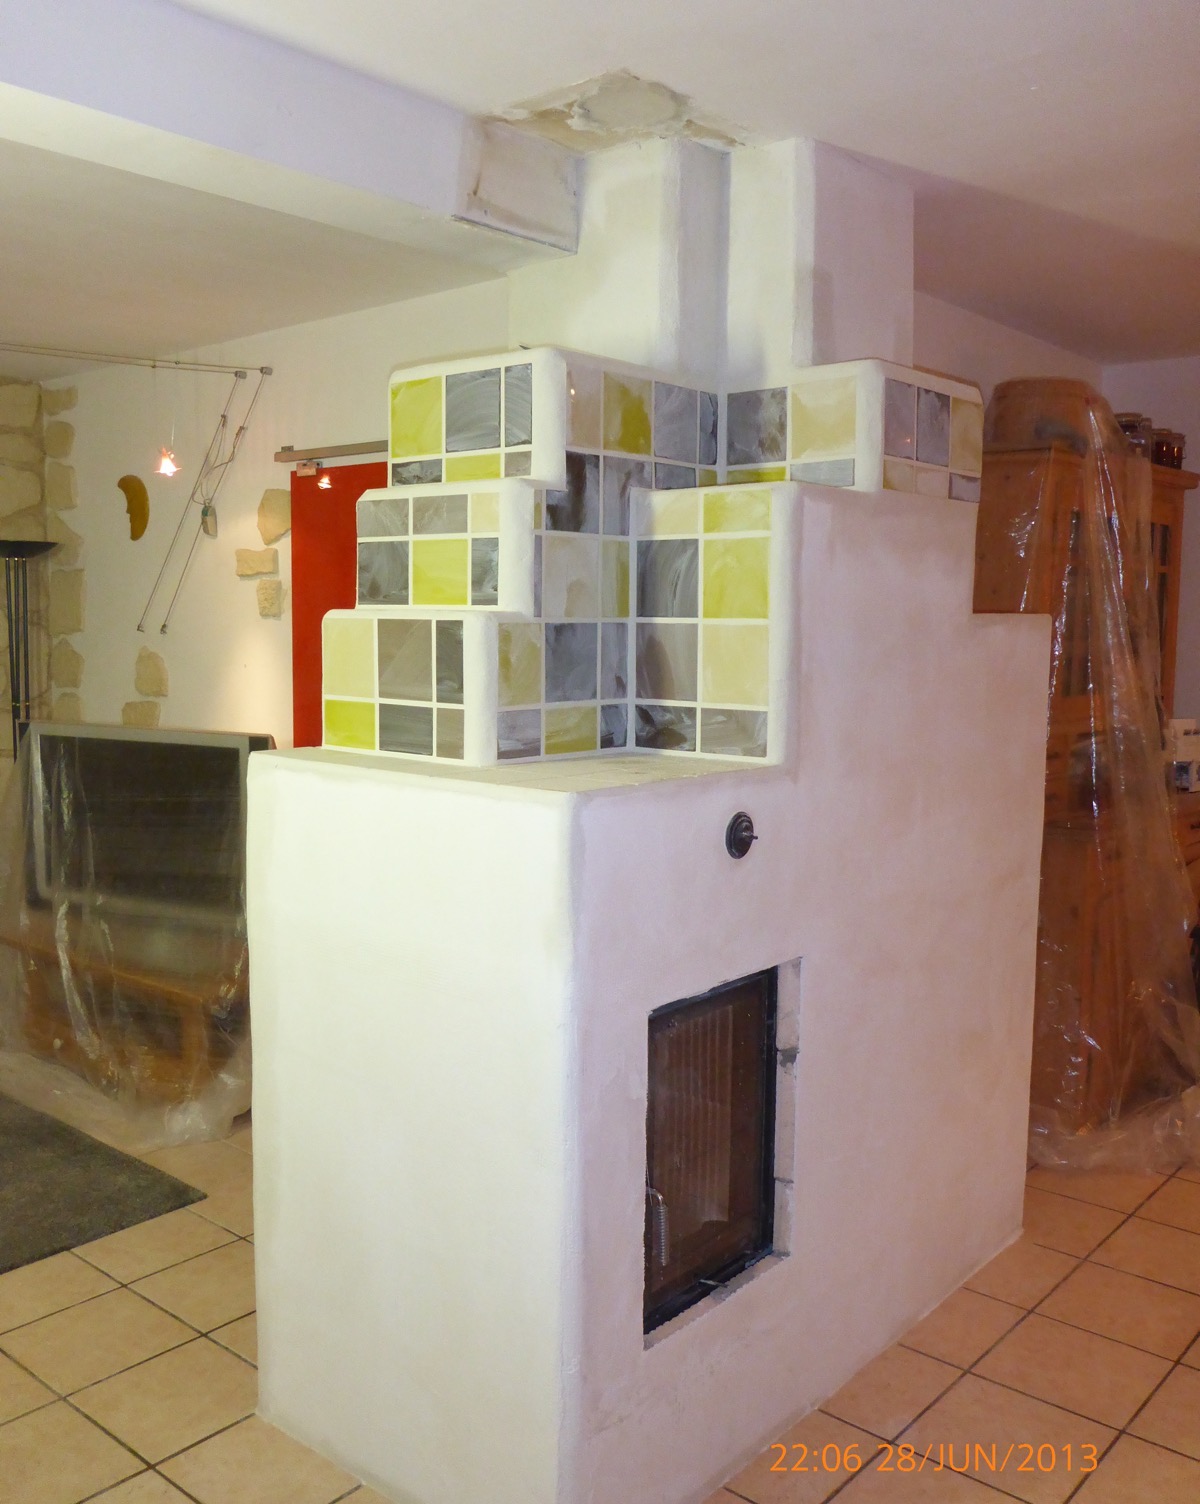
Chequerboard of green and grey tiles, in Thoiry
A crown of chequered aniseed-green and marbled-grey tiles, set on a pale pink rendered mass: the colour comes in from the top.
-

Before 3D: the wooden model
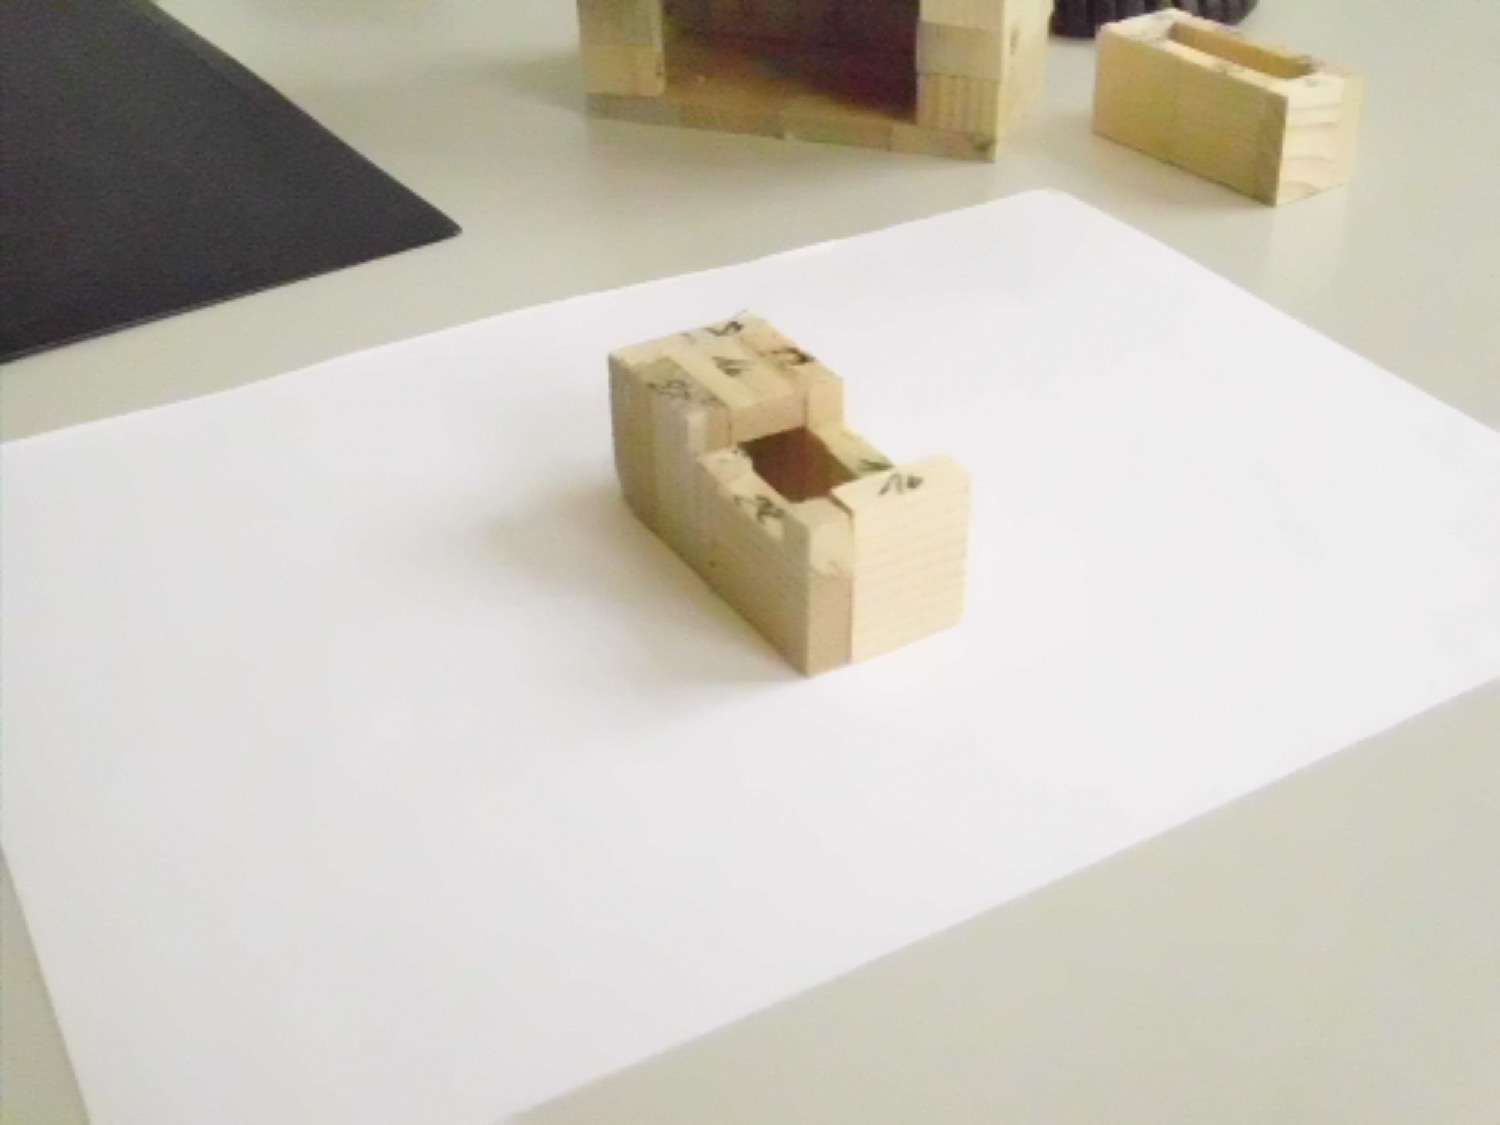
Every block cut to scale and numbered in pencil: before 3D modelling, heaters were approved on a wooden model placed on the table.
-
The first Finnish heater: a pale mass at the heart of the living room
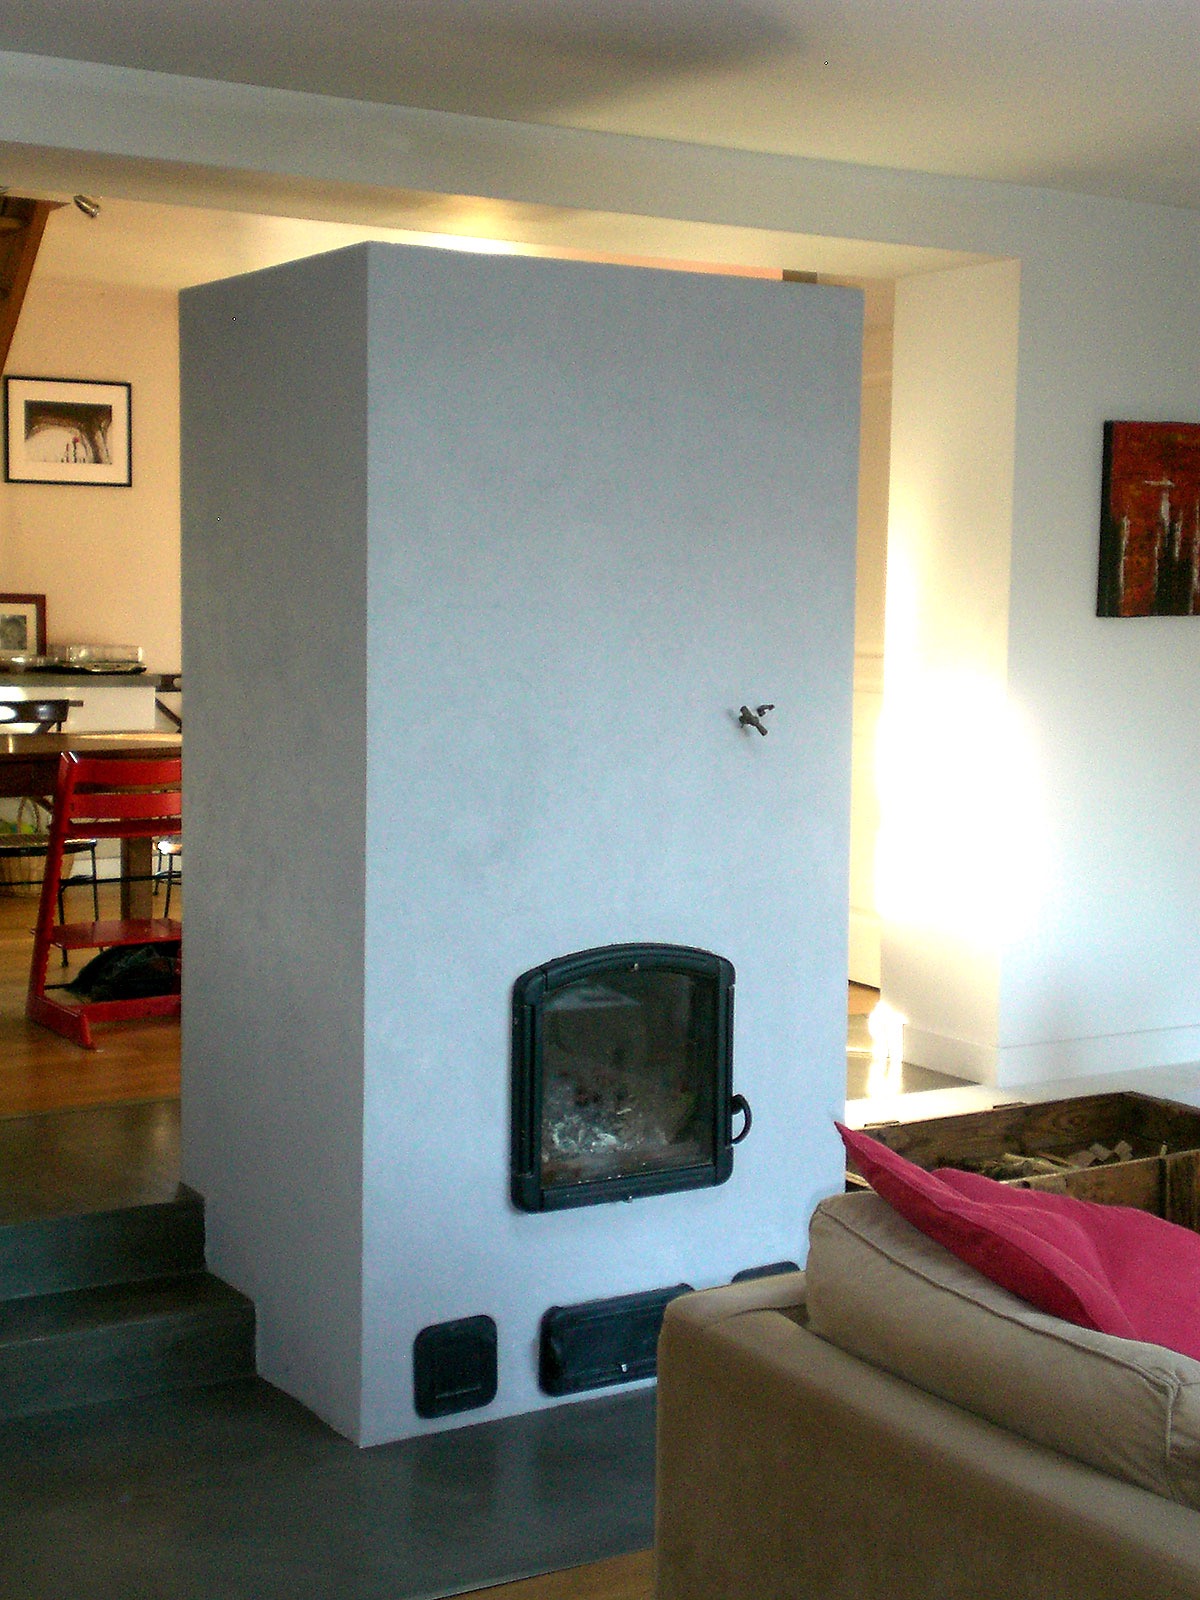
The first Finnish-type heater built by the workshop, in 2010: a pale rendered mass set between the living room and the dining room, arched cast-iron door.
-
First steps: a heater in small bricks that passes through two rooms
A masonry heater built in small firebricks, with a flue path that passes through two rooms, and a heated bench — built with the customer.