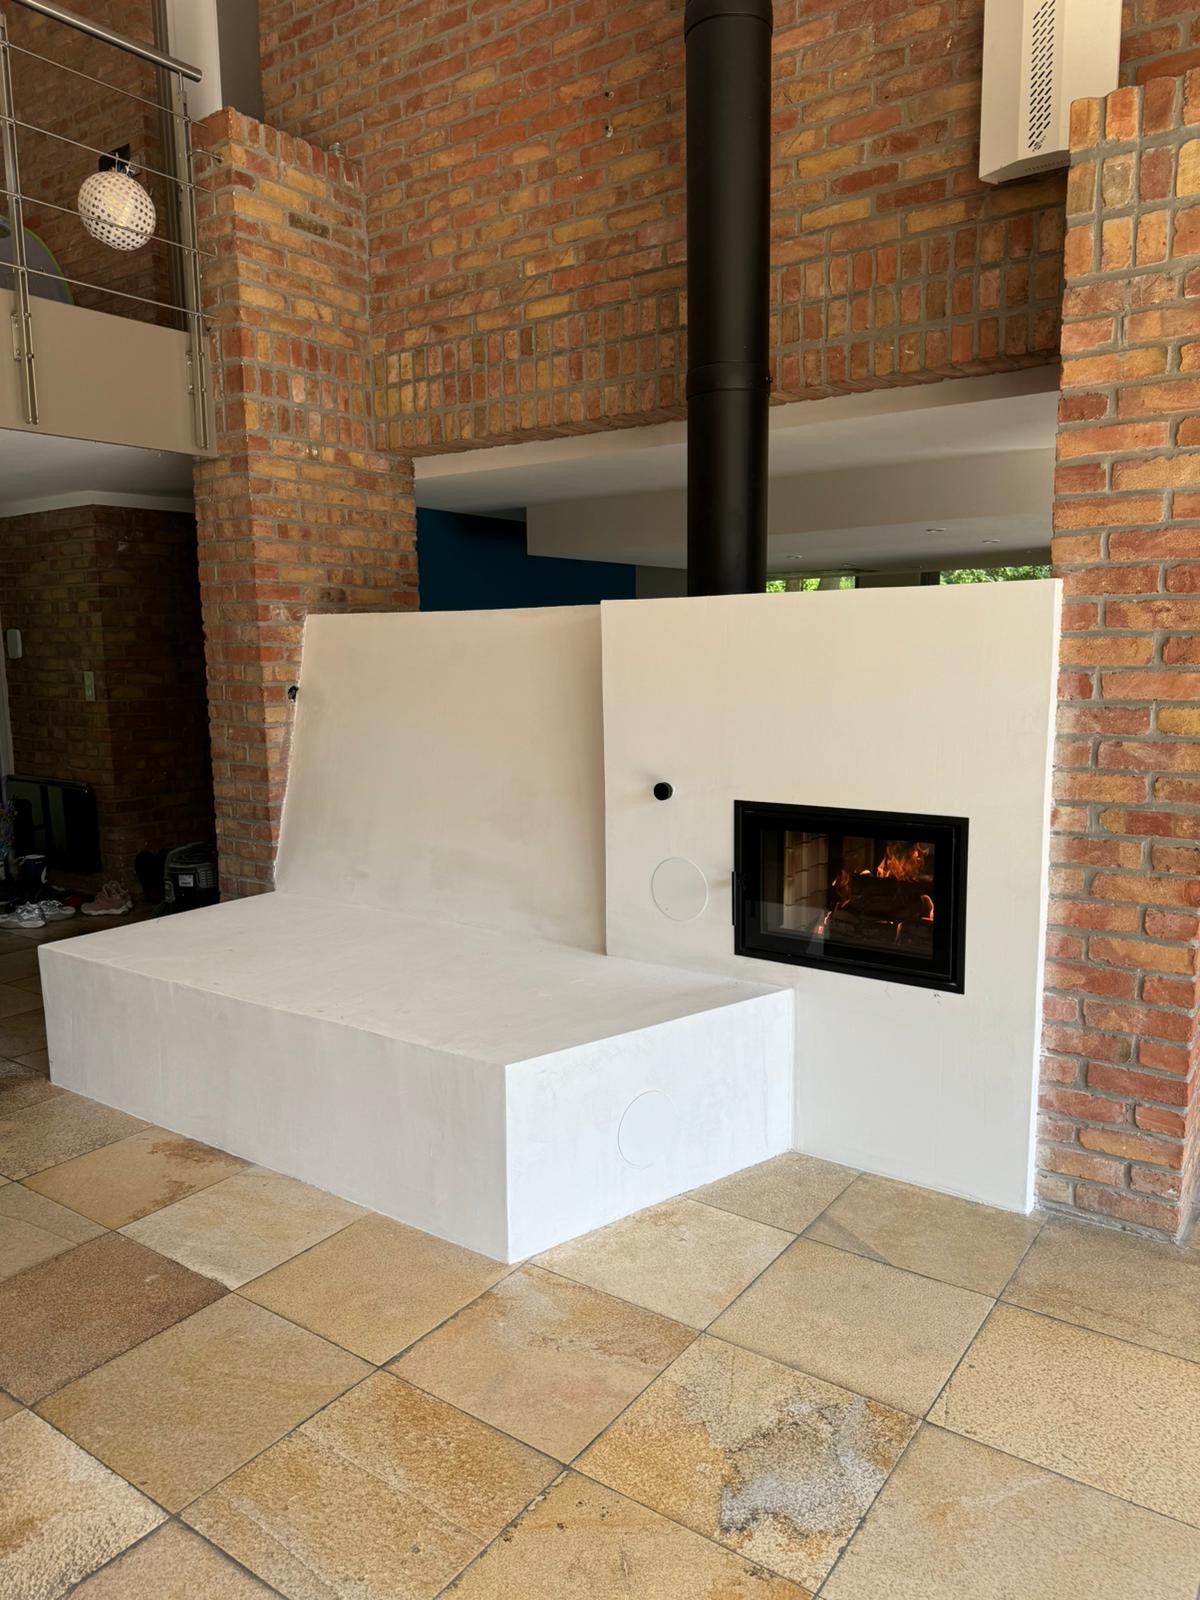
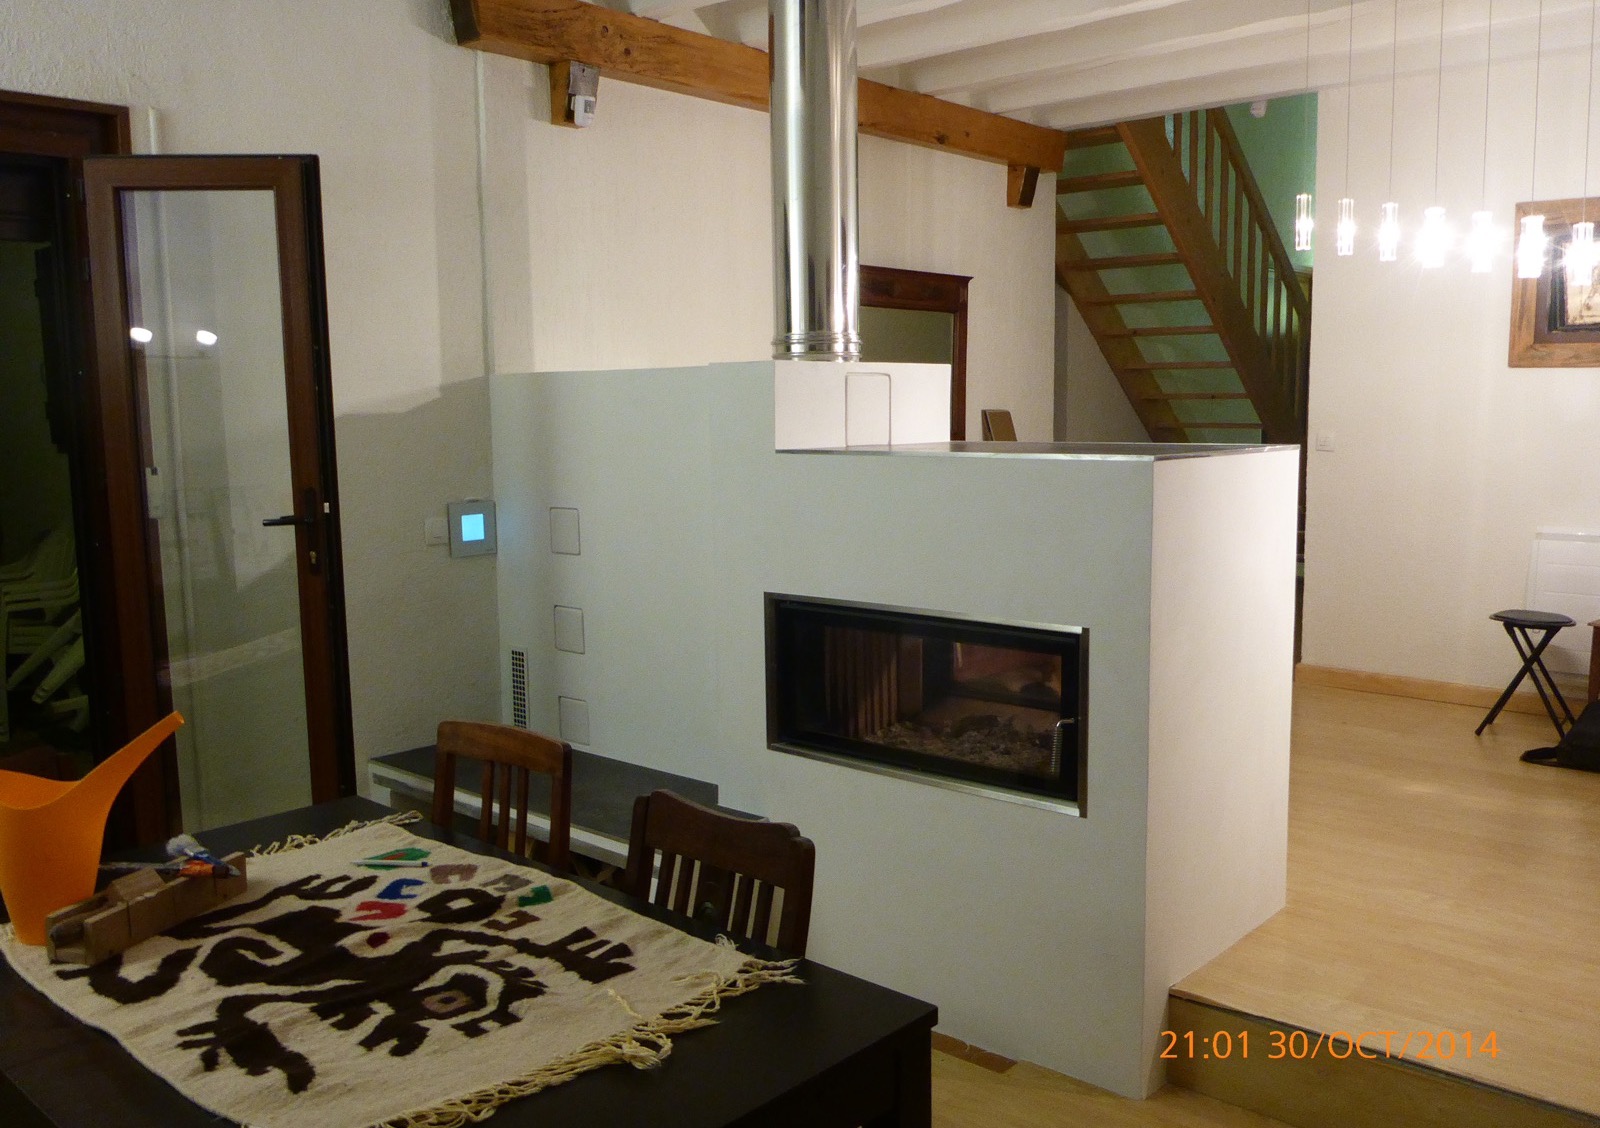
The heater is set on the boundary between two spaces, directly above a step that separates the dining room from the living room. The horizontal firebox, with its wide glass and slim steel frame, is see-through: it opens on both sides, so the fire can be seen from the table as well as from the sitting room.
The mass is rendered in a pale verdigris that picks up the tone of the lower part of the walls. The stainless steel flue rises exposed up to the roof structure, which lets the path of the flue gases be read.
Built in 2014.