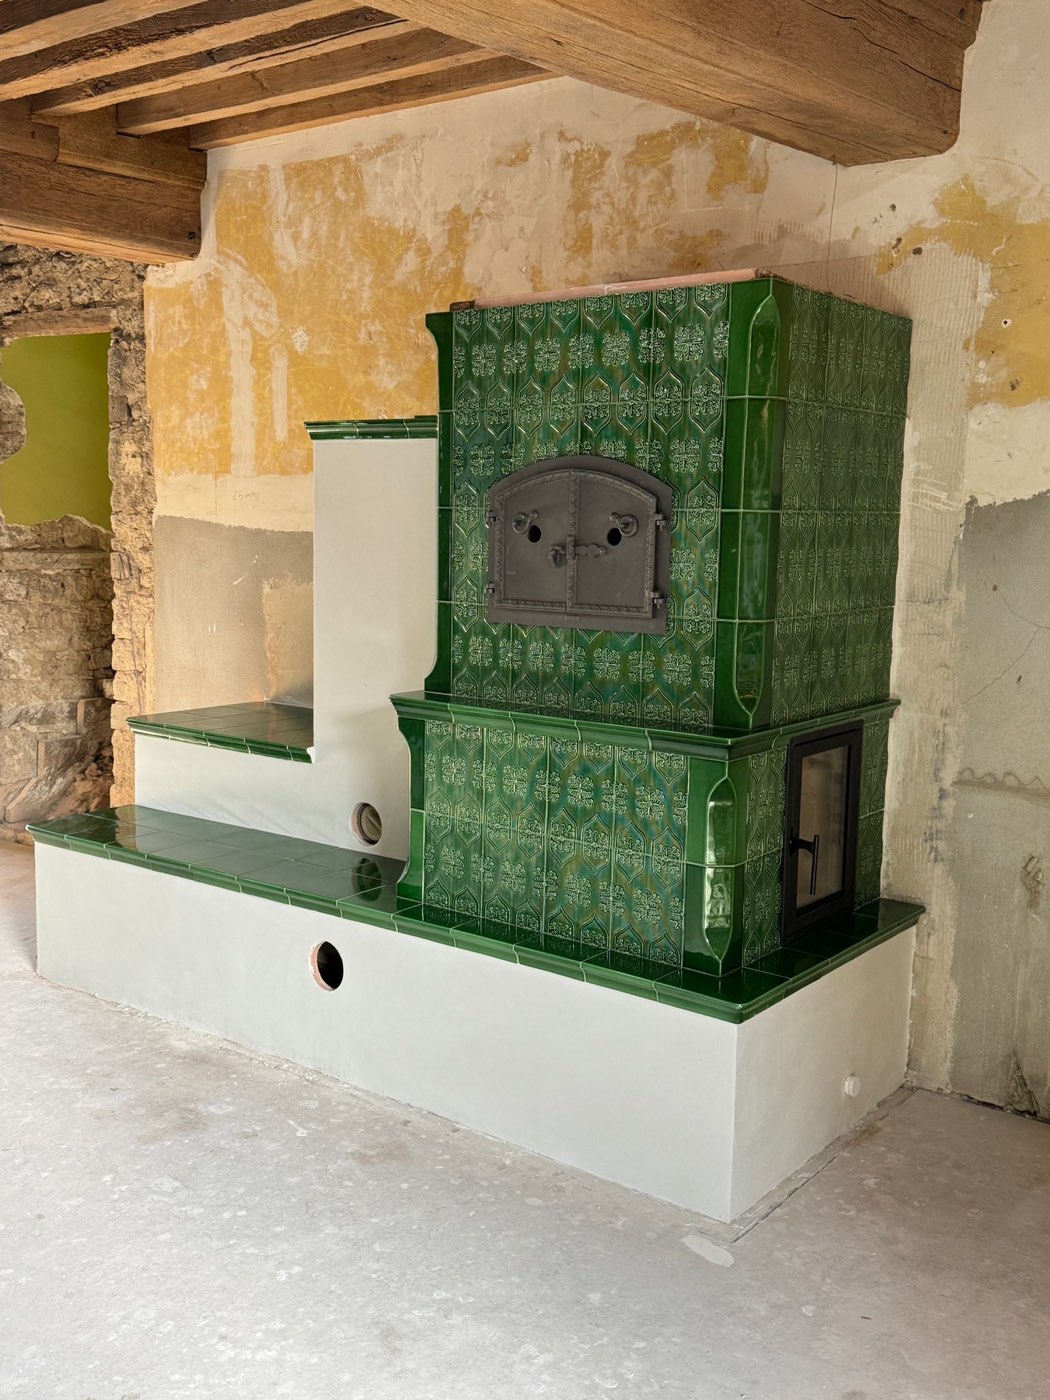
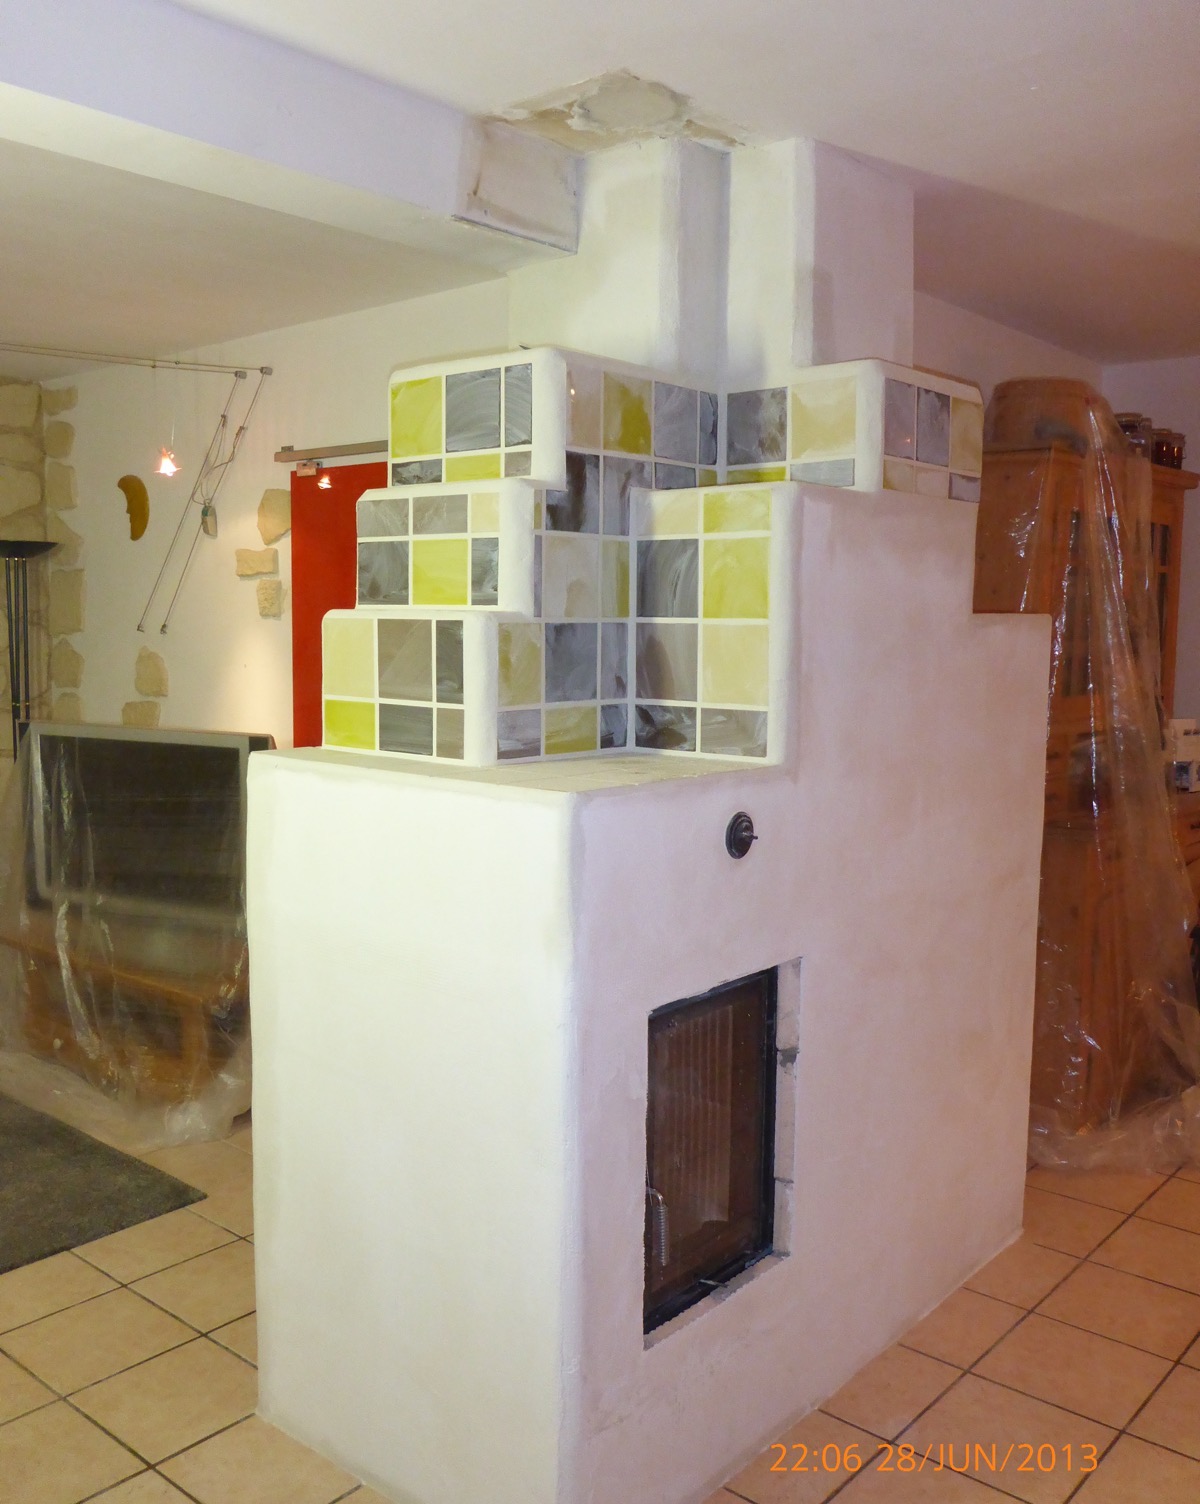
Here the mass is understated — a volume rendered in a very pale pink, pierced by a glazed door and a cleaning door — and all the colour is carried up to the crown.
It is clad in a chequerboard of tiles alternating a bold aniseed green with a marbled grey, built in staggered steps that follow the rise of the flue gases towards the chimney stack. The set-back is far from merely decorative: it follows the line of the heat-storage circuit.
Built in 2013.
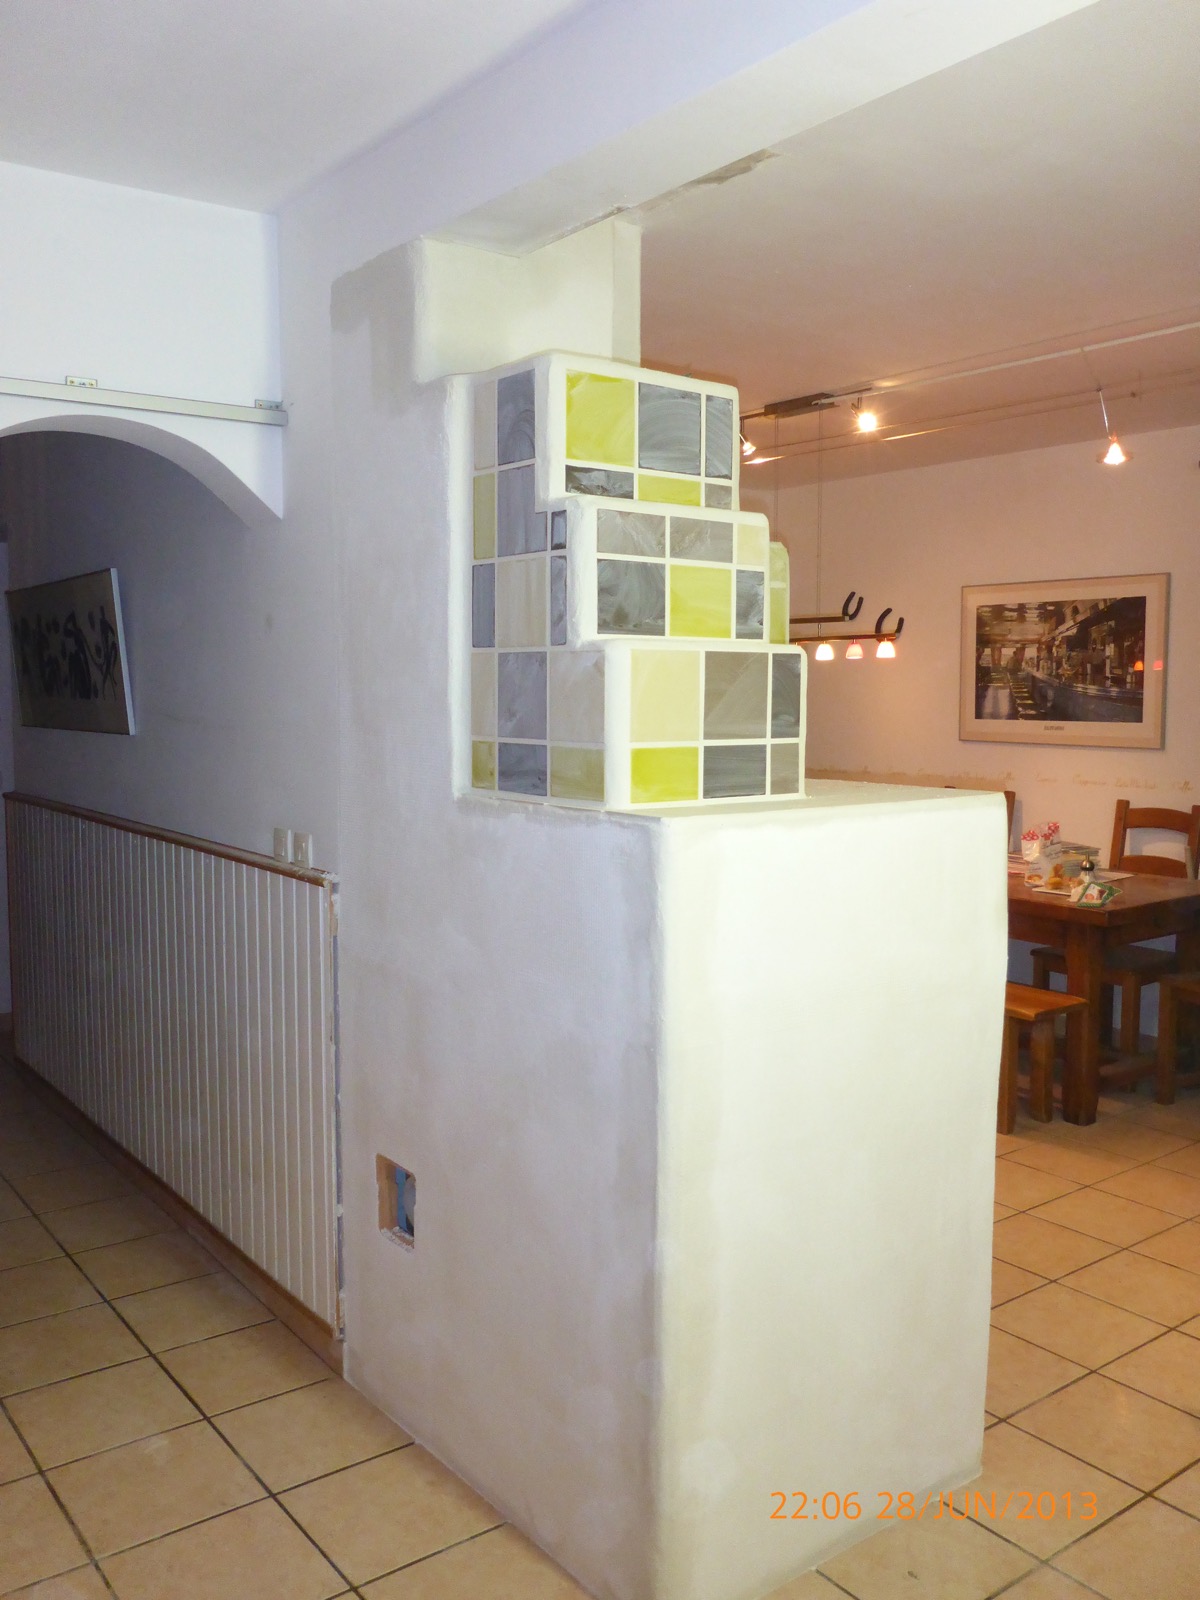
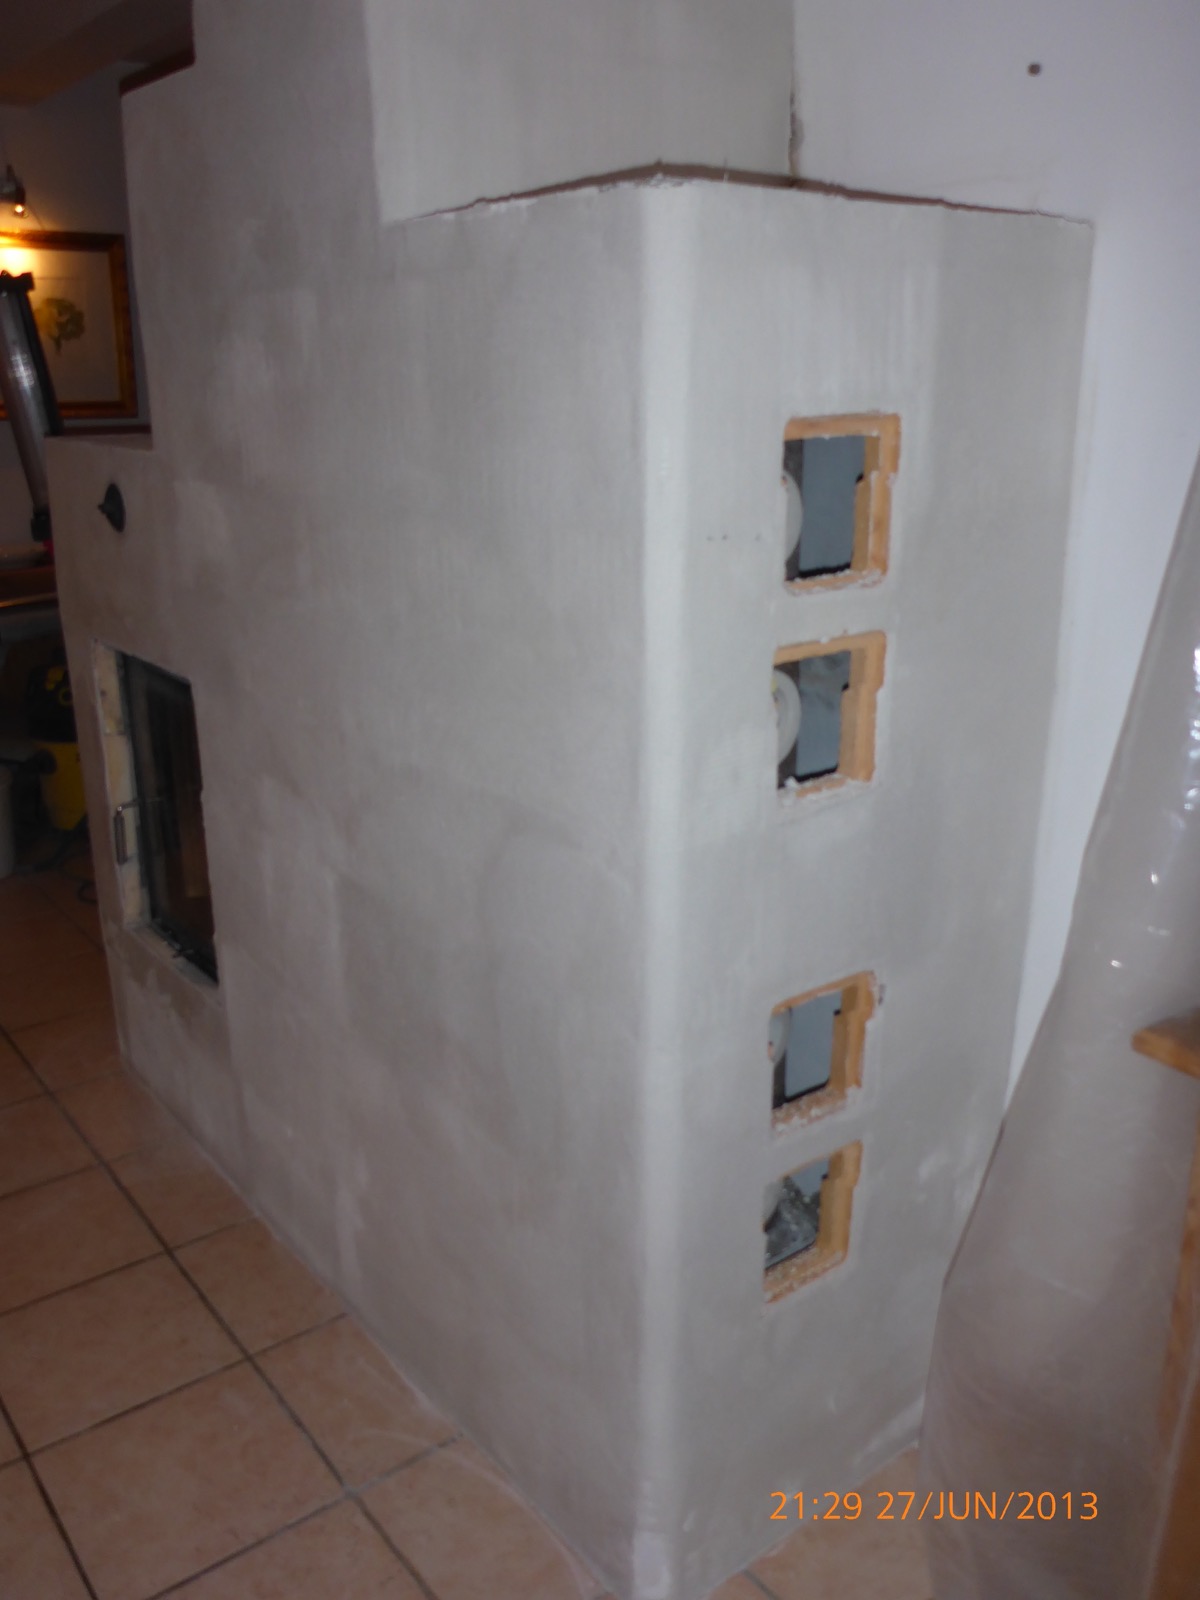
A see-through firebox, and the doors before fitting
The firebox is see-through: set on the boundary between two rooms, it opens the fire to both sides. That is what justifies the location — the mass radiates symmetrically, where the partition it replaces heated nothing.
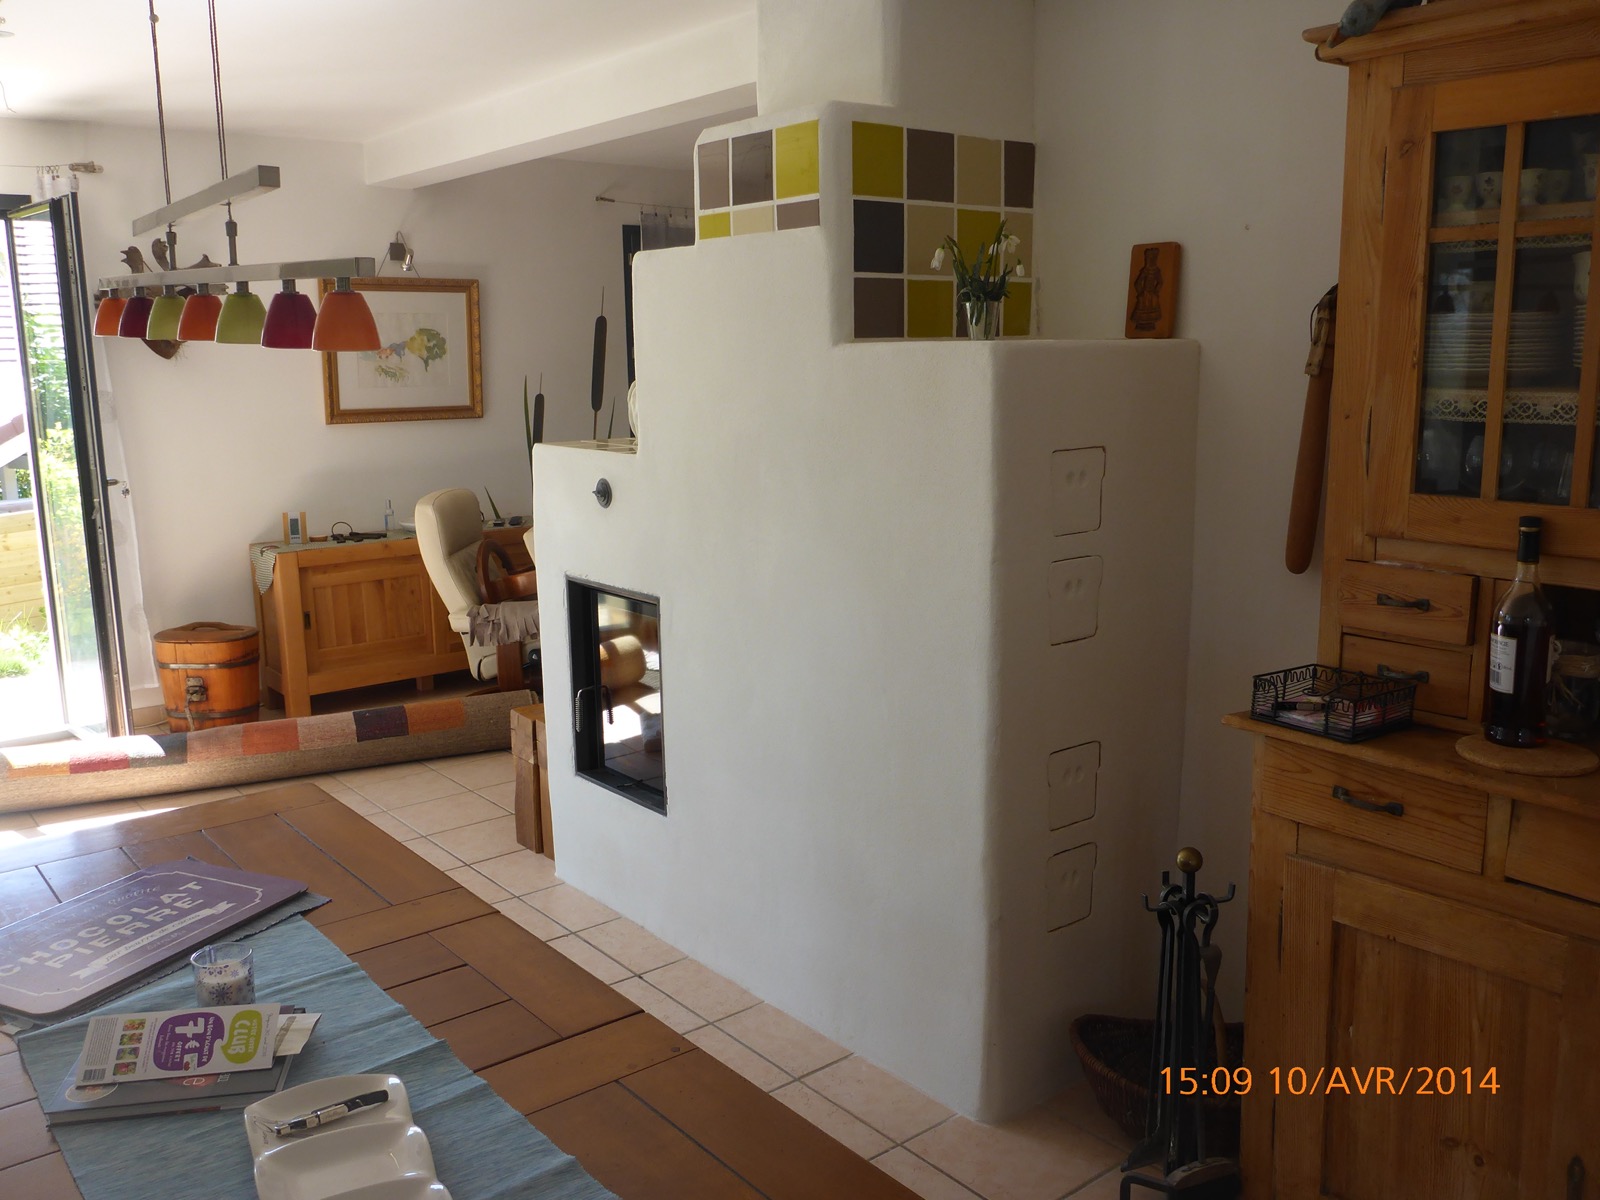
On the side, four cleaning doors line up vertically — one for each bend in the circuit. This site view, taken ten months earlier, shows them as openings only: frames in place, small doors not yet fitted.
Built in summer 2013, photographed finished in spring 2014.