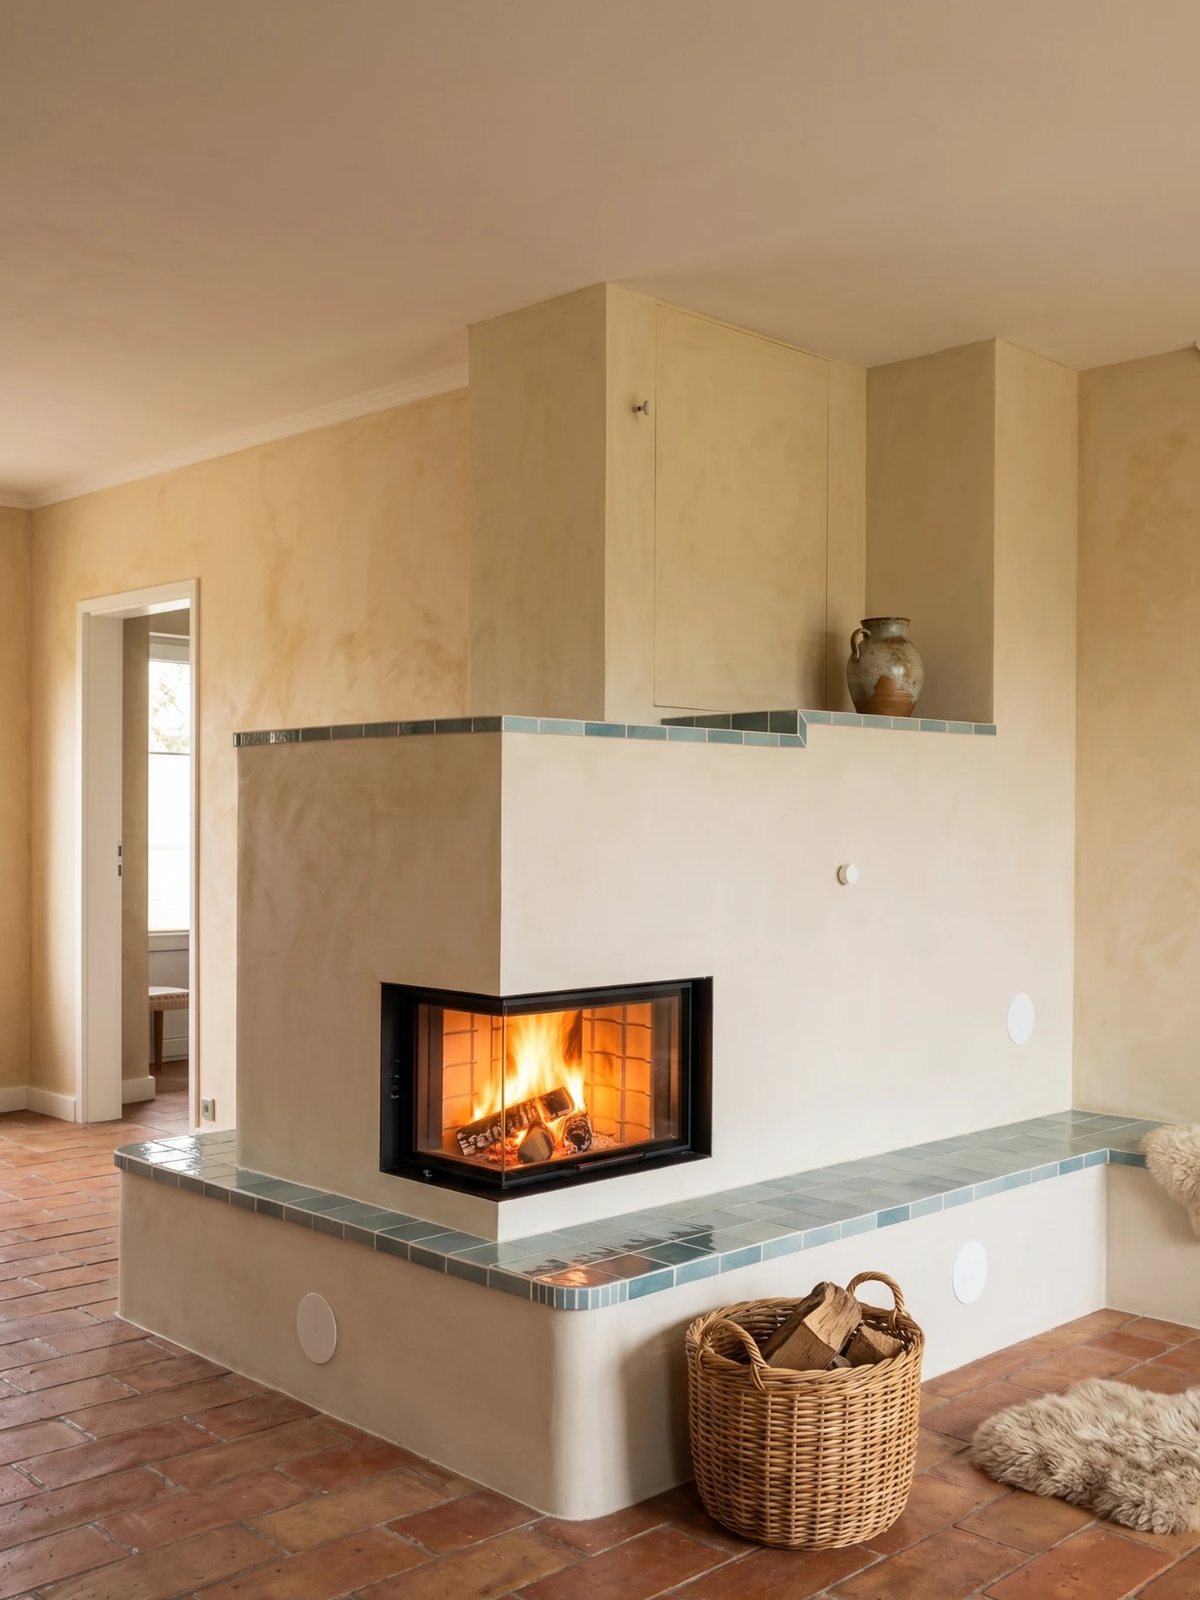
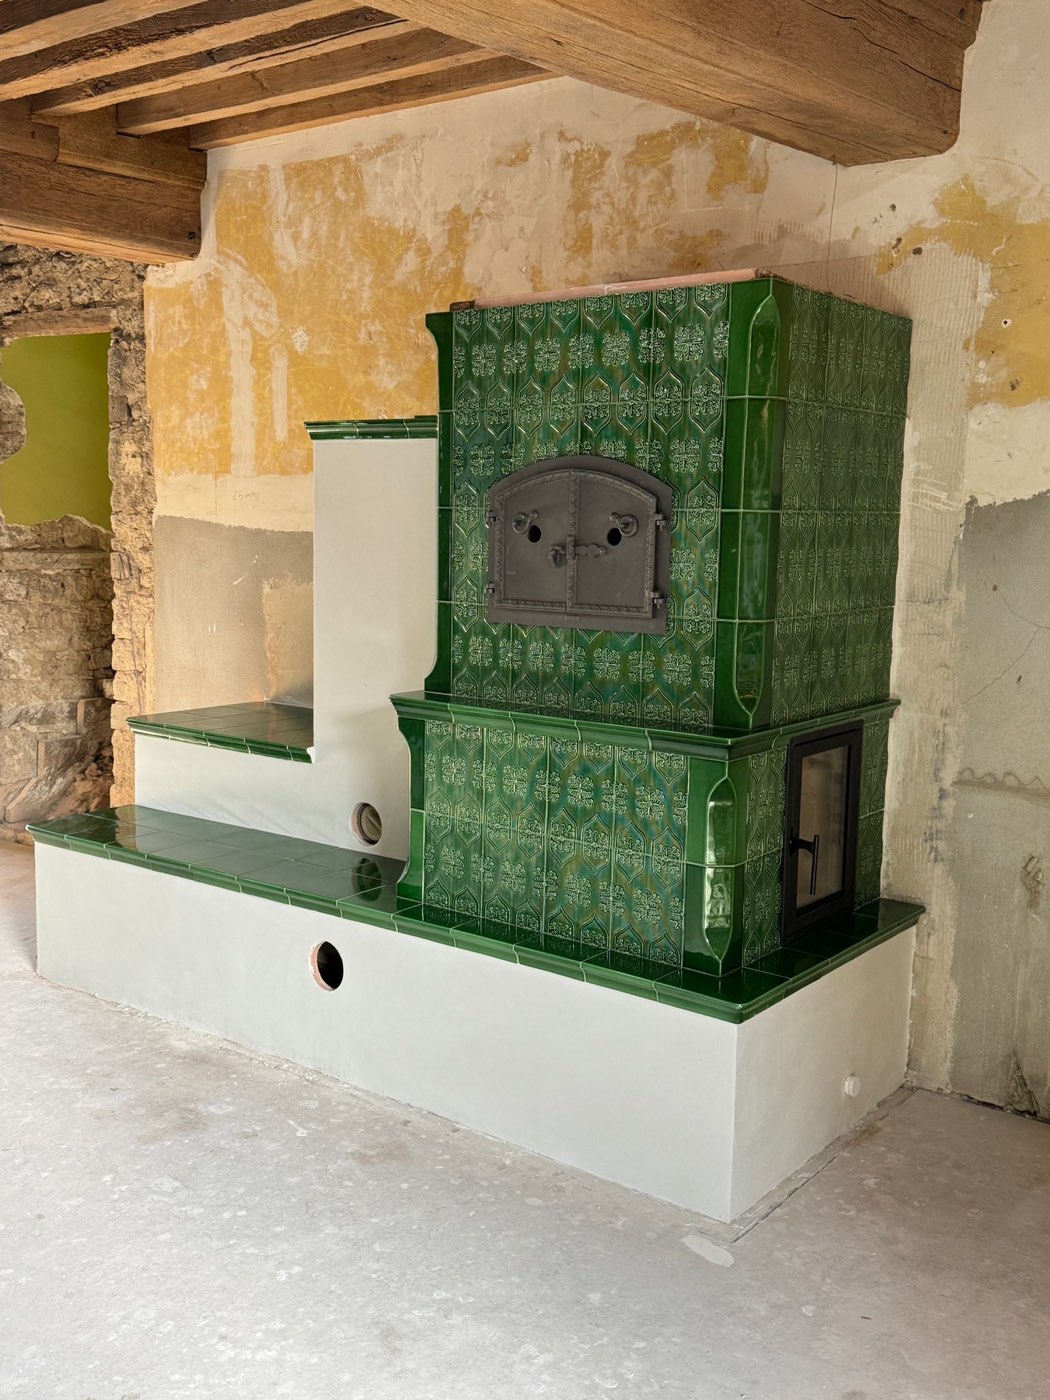
Moulded green tiles, an oven closed by a double cast-iron door, a glazed firebox, and two heated benches facing each other at right angles: this heater brings together everything the Kachelofen tradition knows how to do — designed and built to measure for this old house, under its original beams.
The contrast makes the character: the mass and the benches, rendered and tiled in deep green, carry the column of stove tiles, each of which catches the light differently. The heat is taken sitting down, leaning back, or rises gently to the upper floor through the stairwell opening.
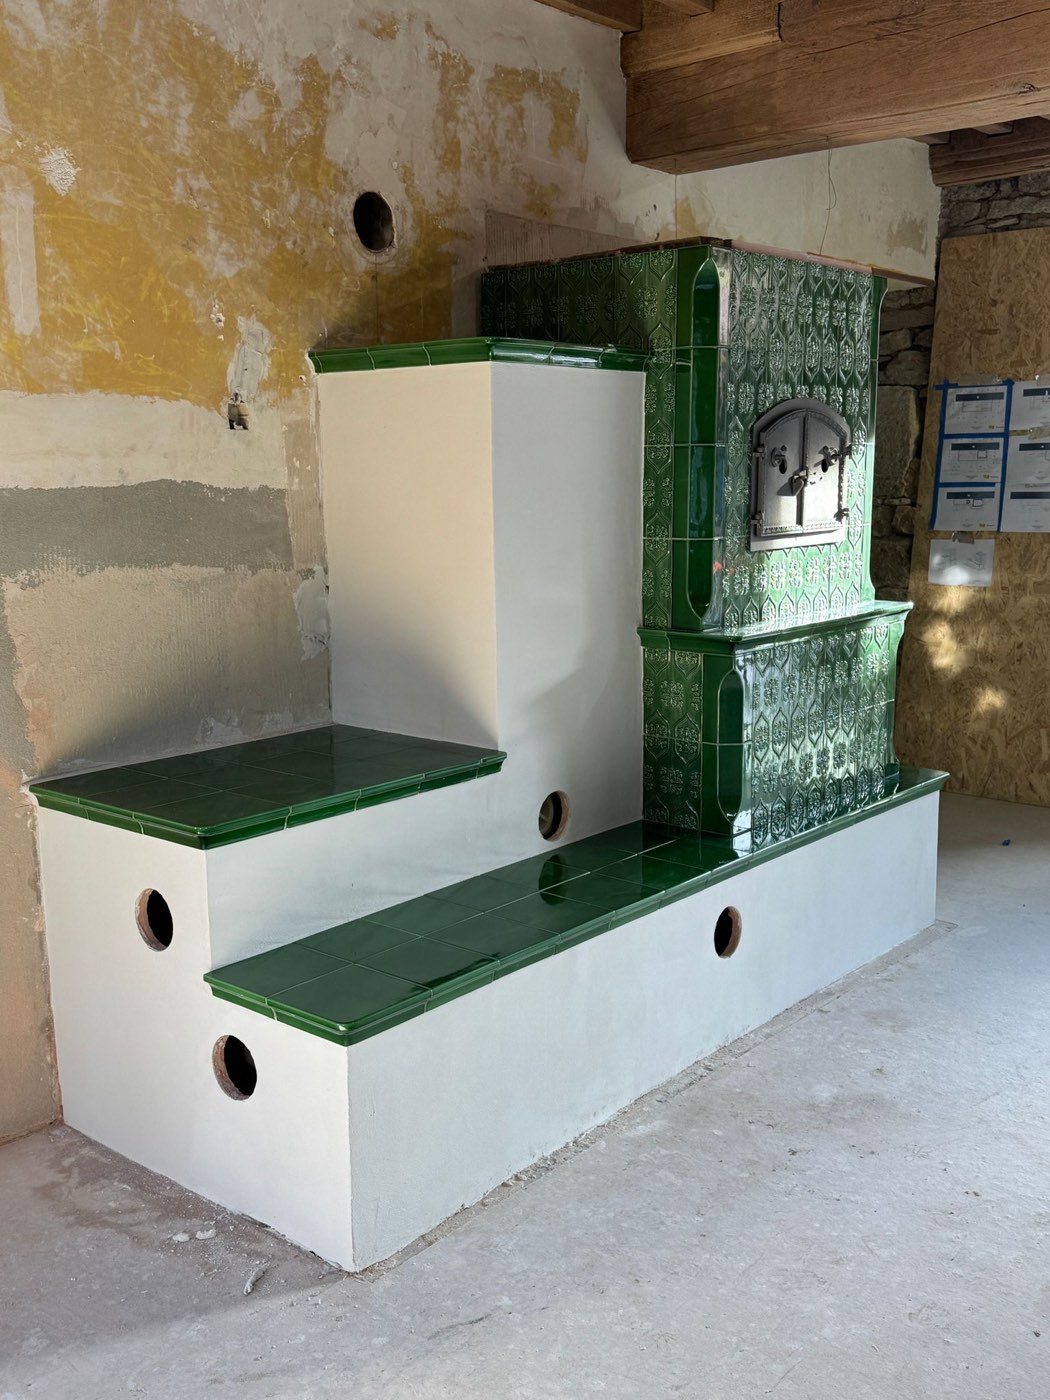
Delivered in 2025, in a house in the midst of its rebirth.
The build
Tiles come late in a masonry heater project: the masonry is finished, the flue path closed and tested, and the heater waits for its cladding.
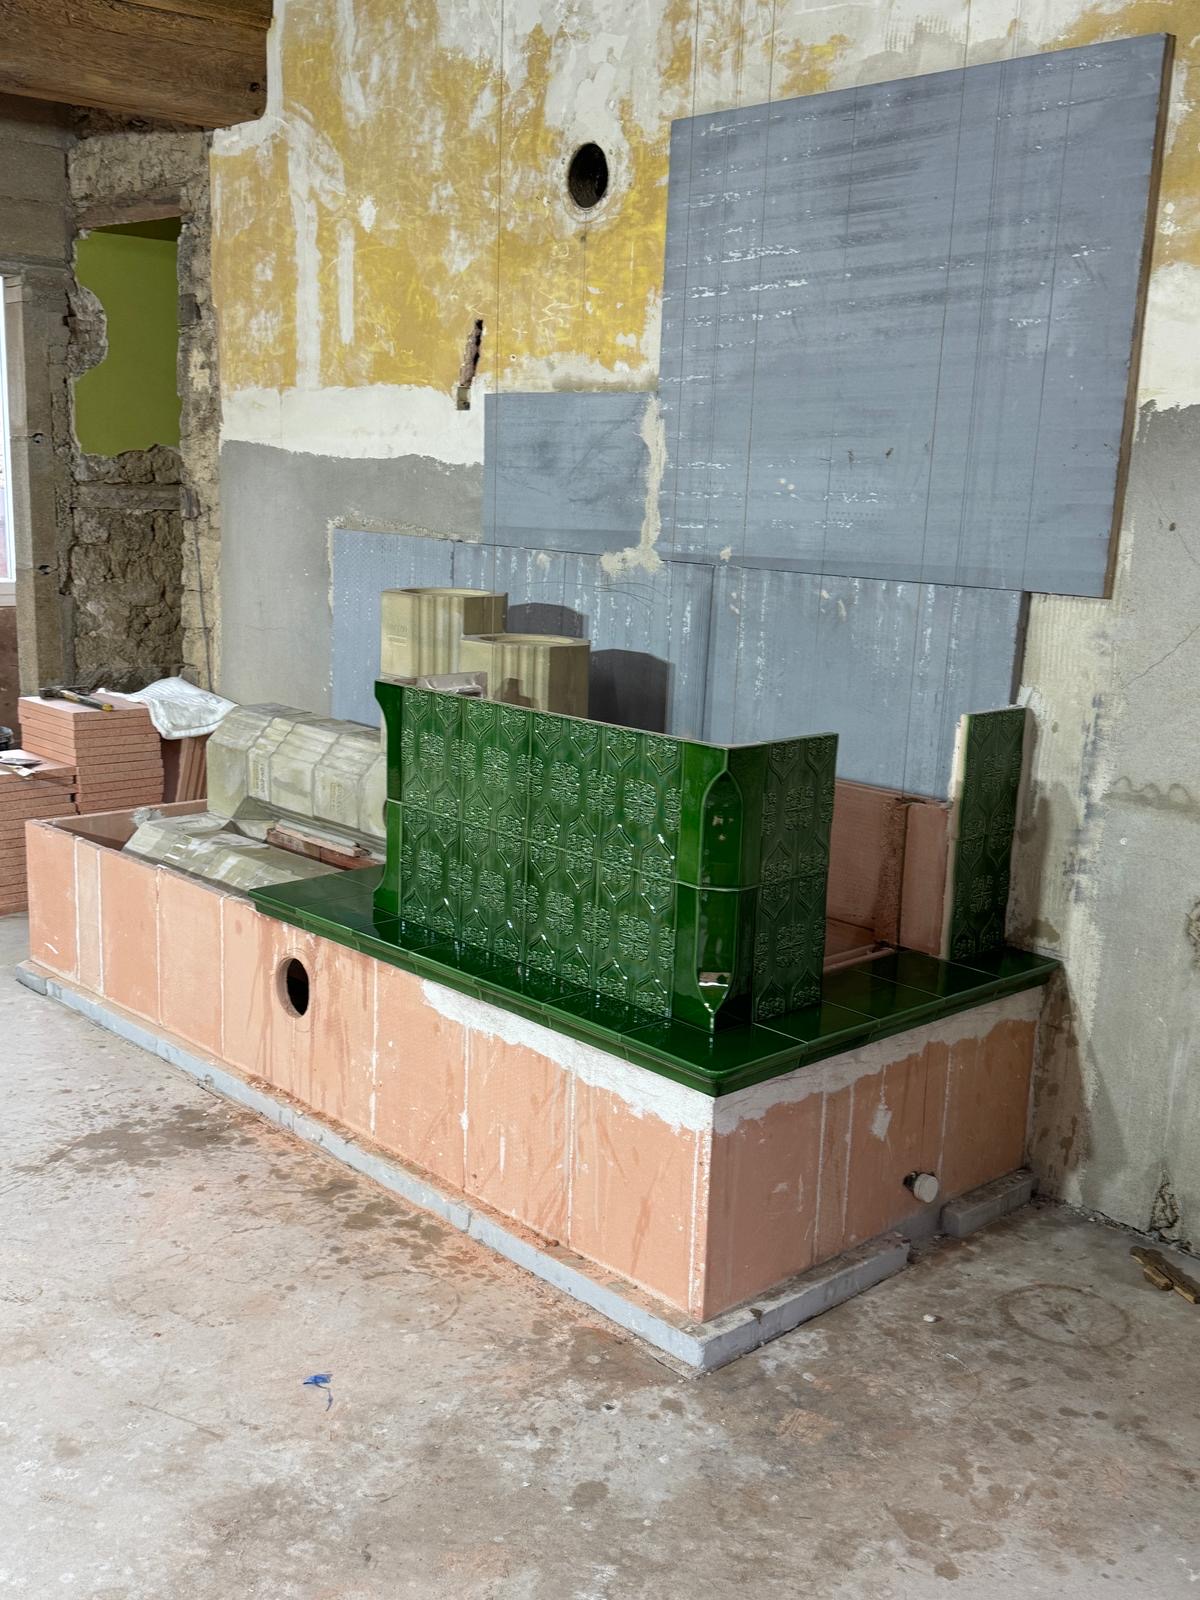
The order of things can be seen here: the site-built bench is built and rendered, its cleaning door cut, and the relief tiles are applied to it face by face. The large grey boards at the back are the insulation separating the mass from the old wall — without it, part of the heat would escape into the building’s masonry.
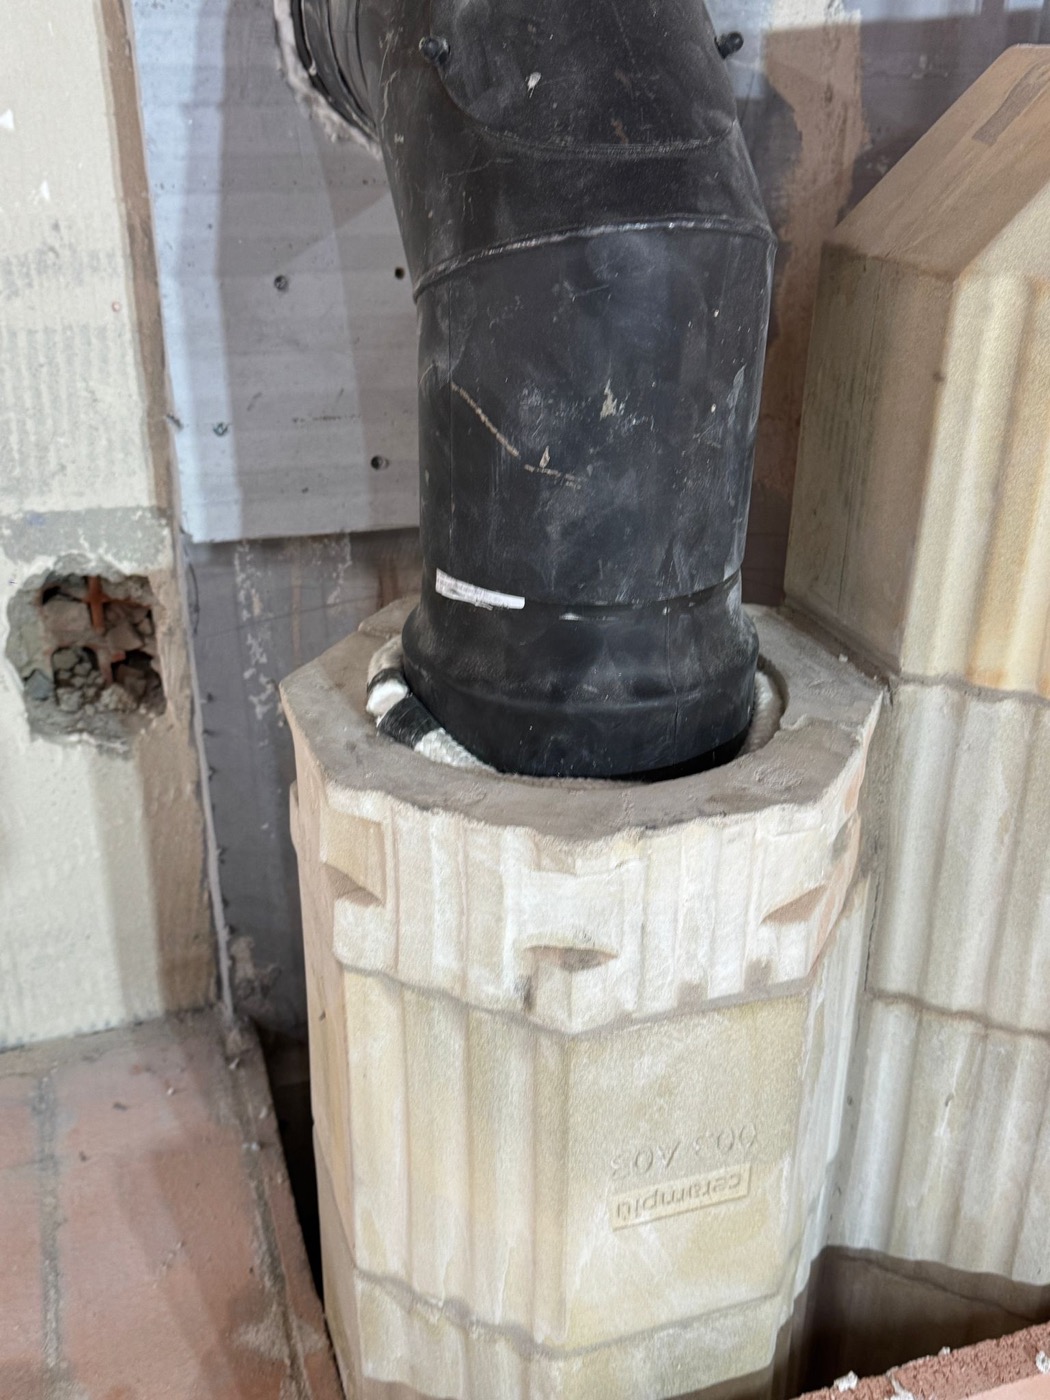
The connection is made on an octagonal ceramic element, with a braided seal that absorbs expansion. It is a sensitive point: the flue pipe and the mass do not work at the same temperature, so they do not move together.