The building is an old stone structure, with rubble-stone walls and a roof frame made of debarked logs resting on posts. Nothing in it is square.
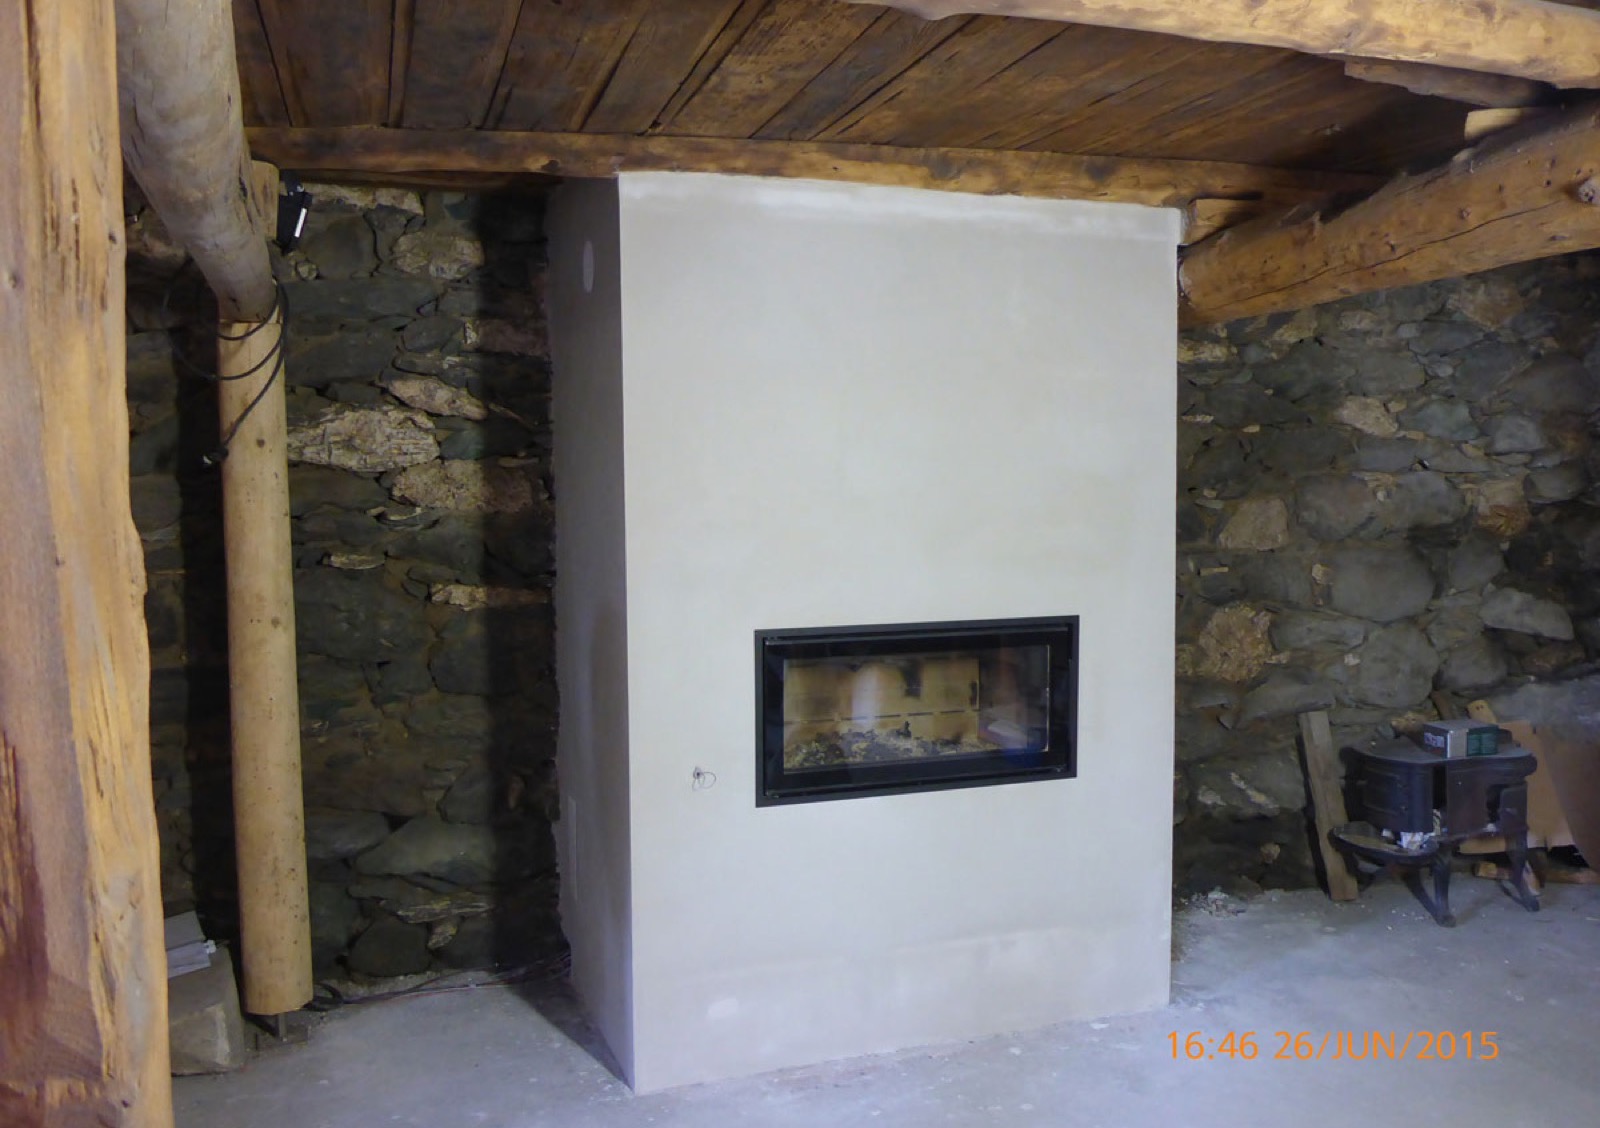
The heater brings in the only flat surface and the only right angle: a cream-rendered volume, without ornament, pierced by a horizontal firebox with wide glazing. The contrast is the point — the mass does not try to imitate the stone, it stands squarely against it.
Built in 2015.
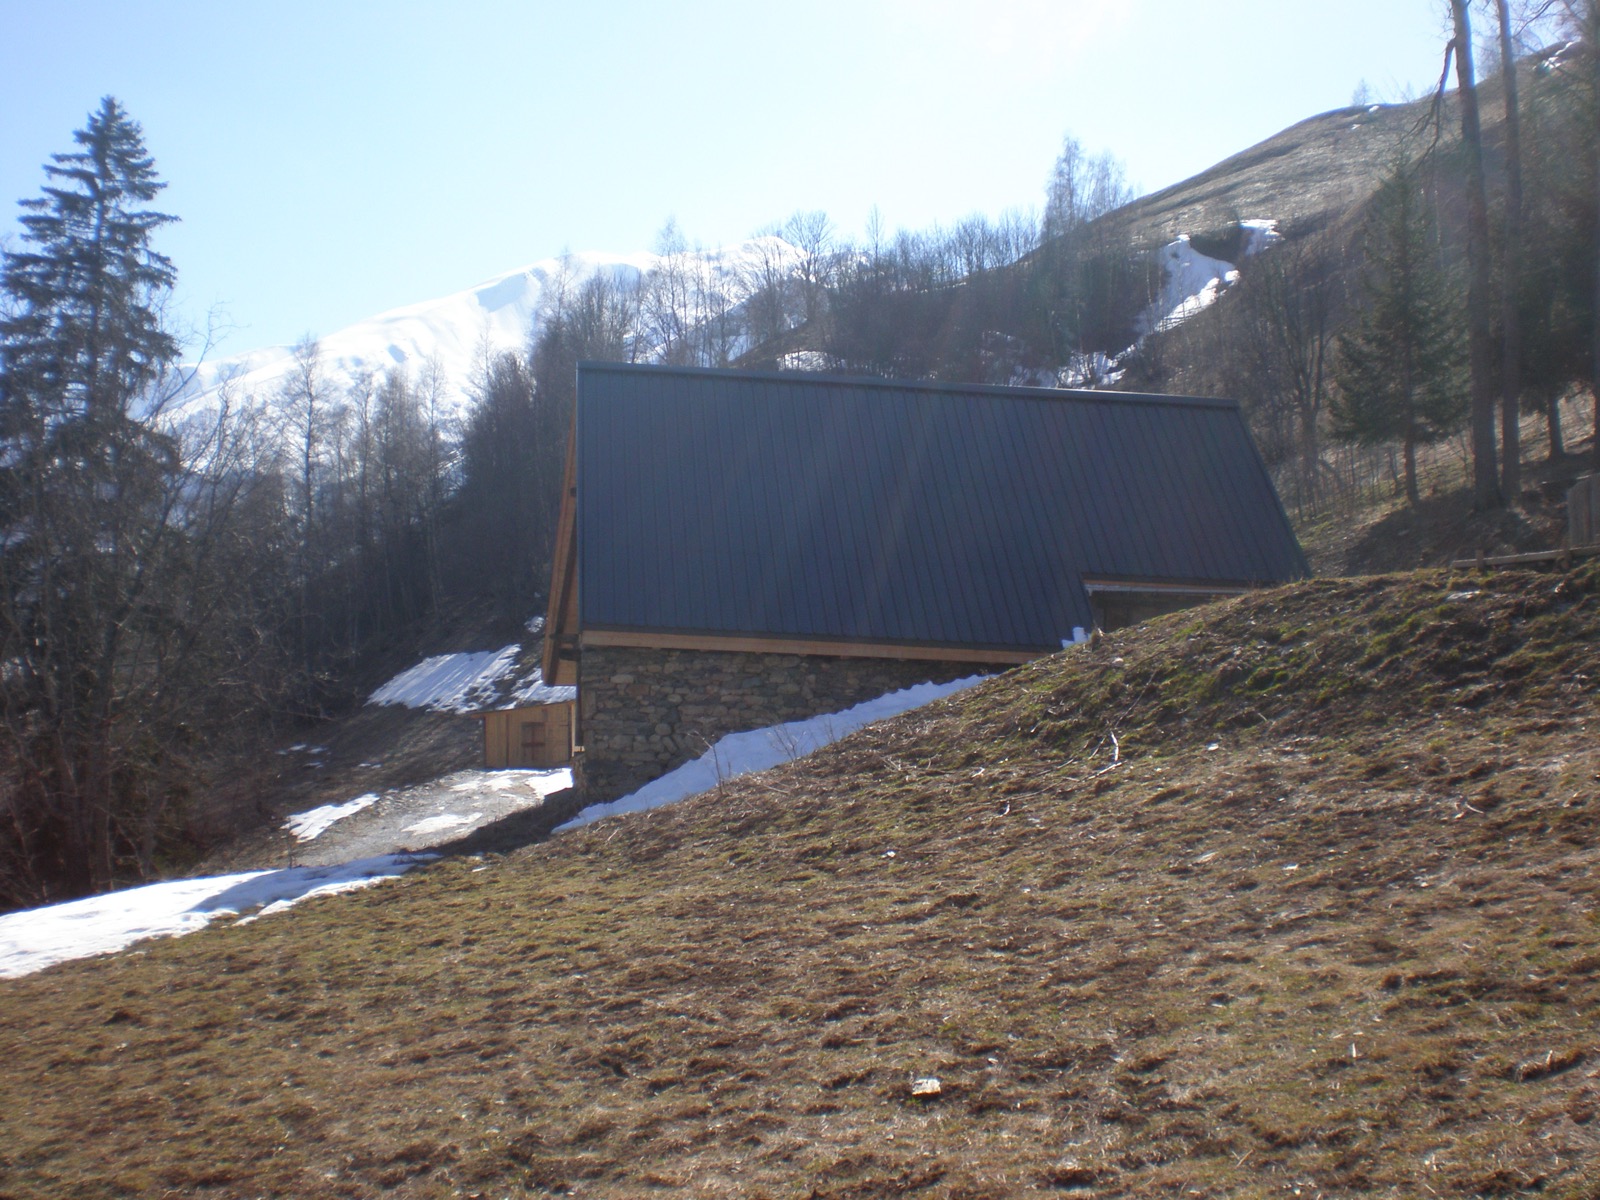
The context explains the brief. The building is isolated, in the mountains, on a slope still under snow in spring: no gas network, a heating season that runs well beyond winter, and a wood supply sourced on the spot. A masonry heater makes complete sense here — one burn a day, and the masonry releases heat while nobody is there to reload.
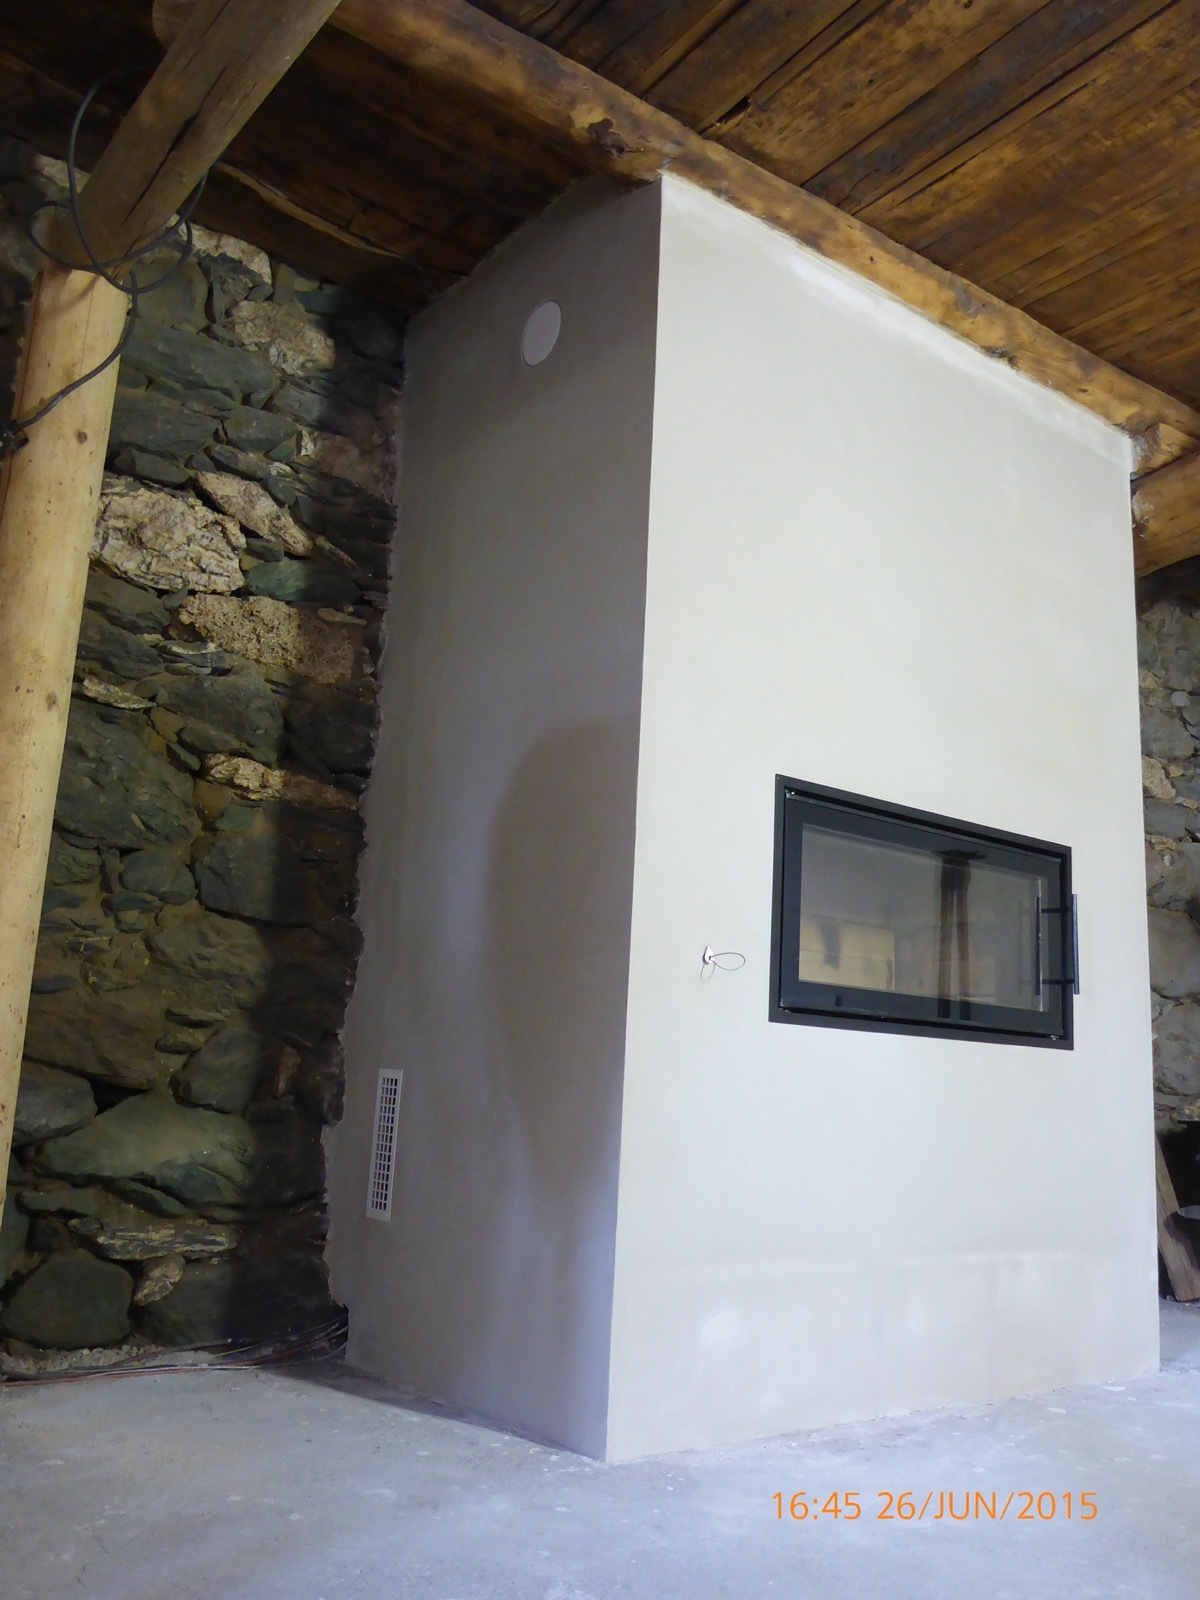
Upstairs, the mass passes through the floor. This is no building accident: the upper part of the heater keeps radiating into the room above, where a diffusion grille opens out. A single unit thus heats two levels, which avoids running a flue and building a second firebox.
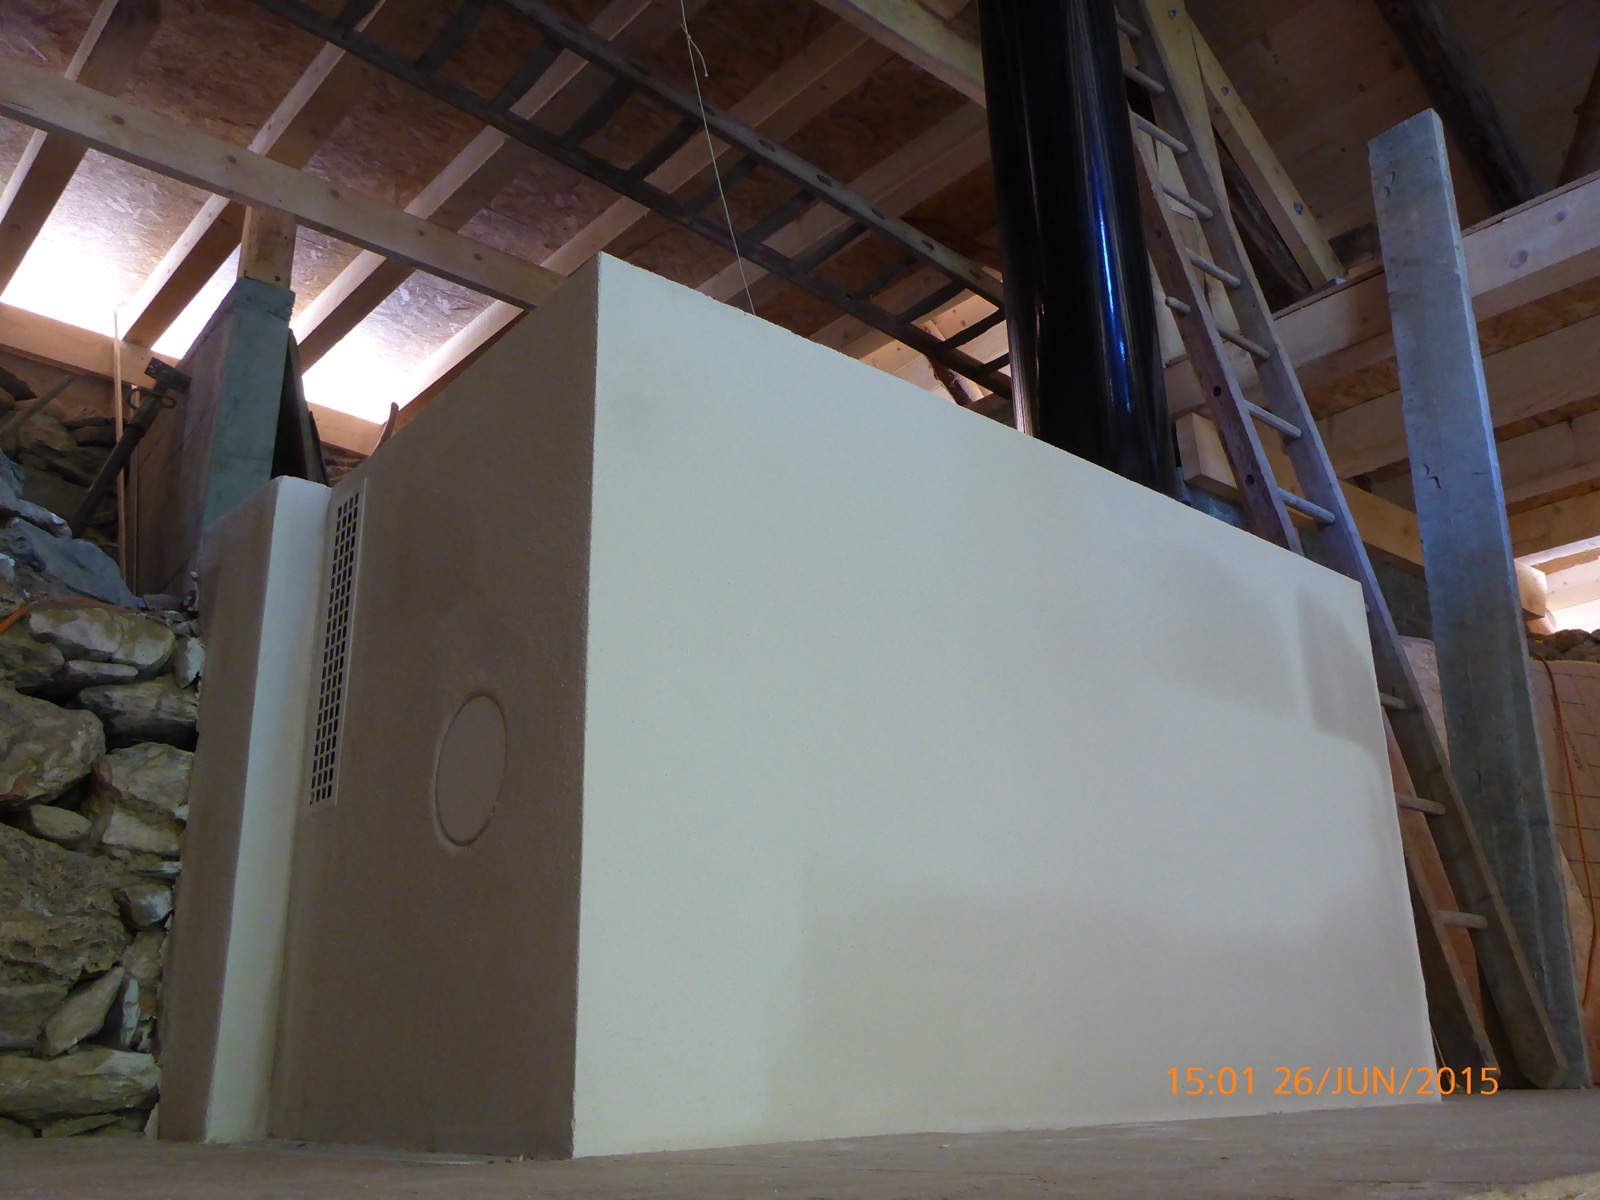
Built in June 2015.
Saint-Sorlin-d’Arves, in the Maurienne valley, at over 1,500 metres above sea level.